Choose shipping location in order to see the correct pricing, delivery times and shipping costs. Prices of items may vary based on your shipping destination to reflect local market pricing and taxes.
Fitting out your workspace: the complete guide and tips
Between noisy open-plan offices, a shortage of spaces for focus, and meeting rooms that don't fit the need, fitting out an effective workspace has become a major challenge for companies.
This guide helps you build an optimised workplace, covering the two essential needs: creating spaces for focused individual work and developing effective collaboration zones. Drawing on our experience fitting out more than 4,000 European companies with 15,000 installations completed, we share the best practices for transforming your workspace.
Concentration and privacy are essential to productivity. In a modern workplace, this doesn't necessarily mean adding more enclosed offices, but creating isolation solutions suited to the need for focus and privacy.
Solutions for individual focus
Acoustic pods: insulation with no construction work
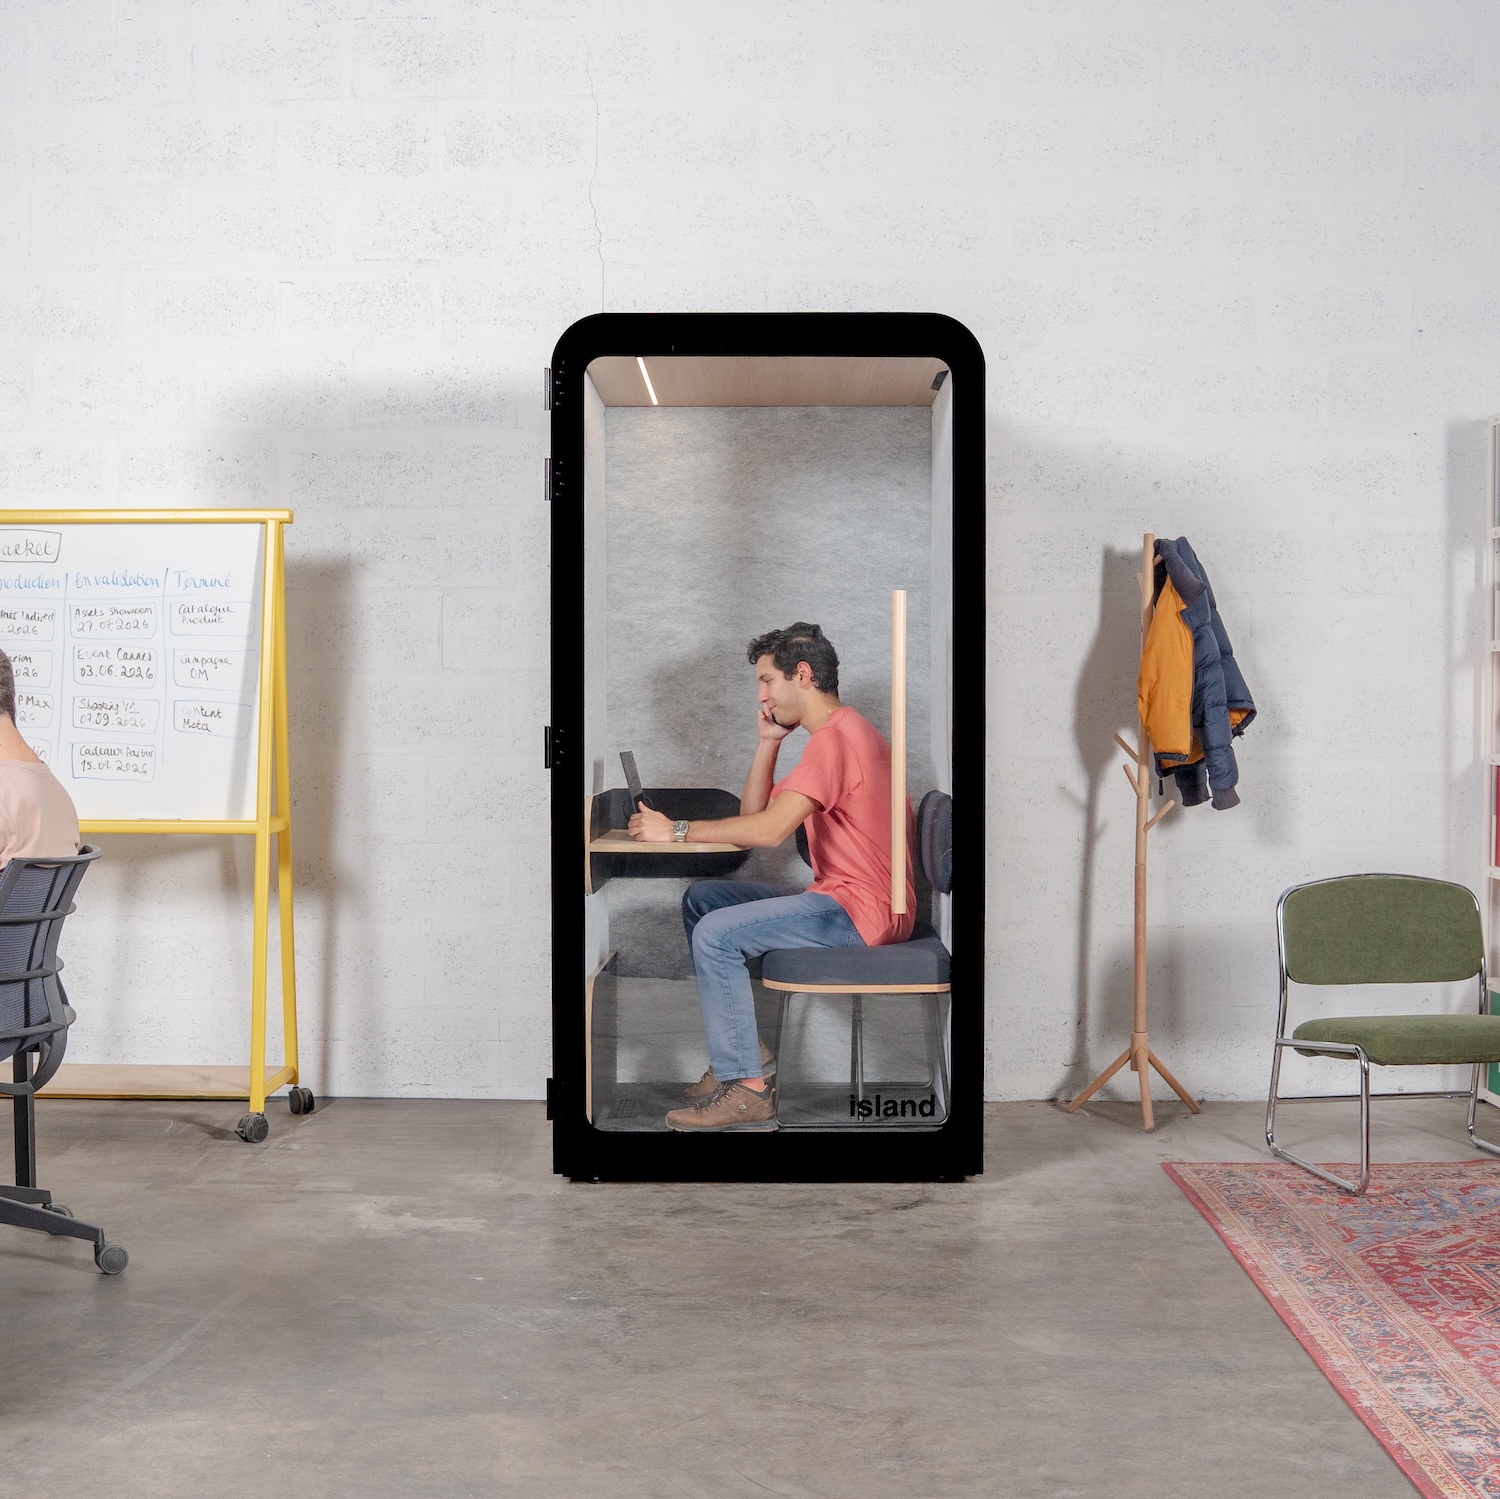
Acoustic pods are the most effective solution for creating focus spaces right within an open-plan office. These self-contained structures offer sound reduction of -25 to -28 dB, turning a noisy 70 dB environment into a quiet 42-45 dB space.
Installing with no construction work means a fast rollout and total flexibility to reorganise your spaces. These modular solutions adapt to your company's changing needs, unlike traditional fixed construction.
Focus zones and concentration alcoves
Set up zones dedicated to focus with stronger acoustic treatment. These spaces can be marked out with semi-high partitions (1.6-1.8m) and fitted with absorbent materials to reduce ambient noise.
Favour optimal natural light and ergonomic furniture to maximise comfort. These focus zones should be clearly identified and respected by every team.
Retreat spaces for private calls
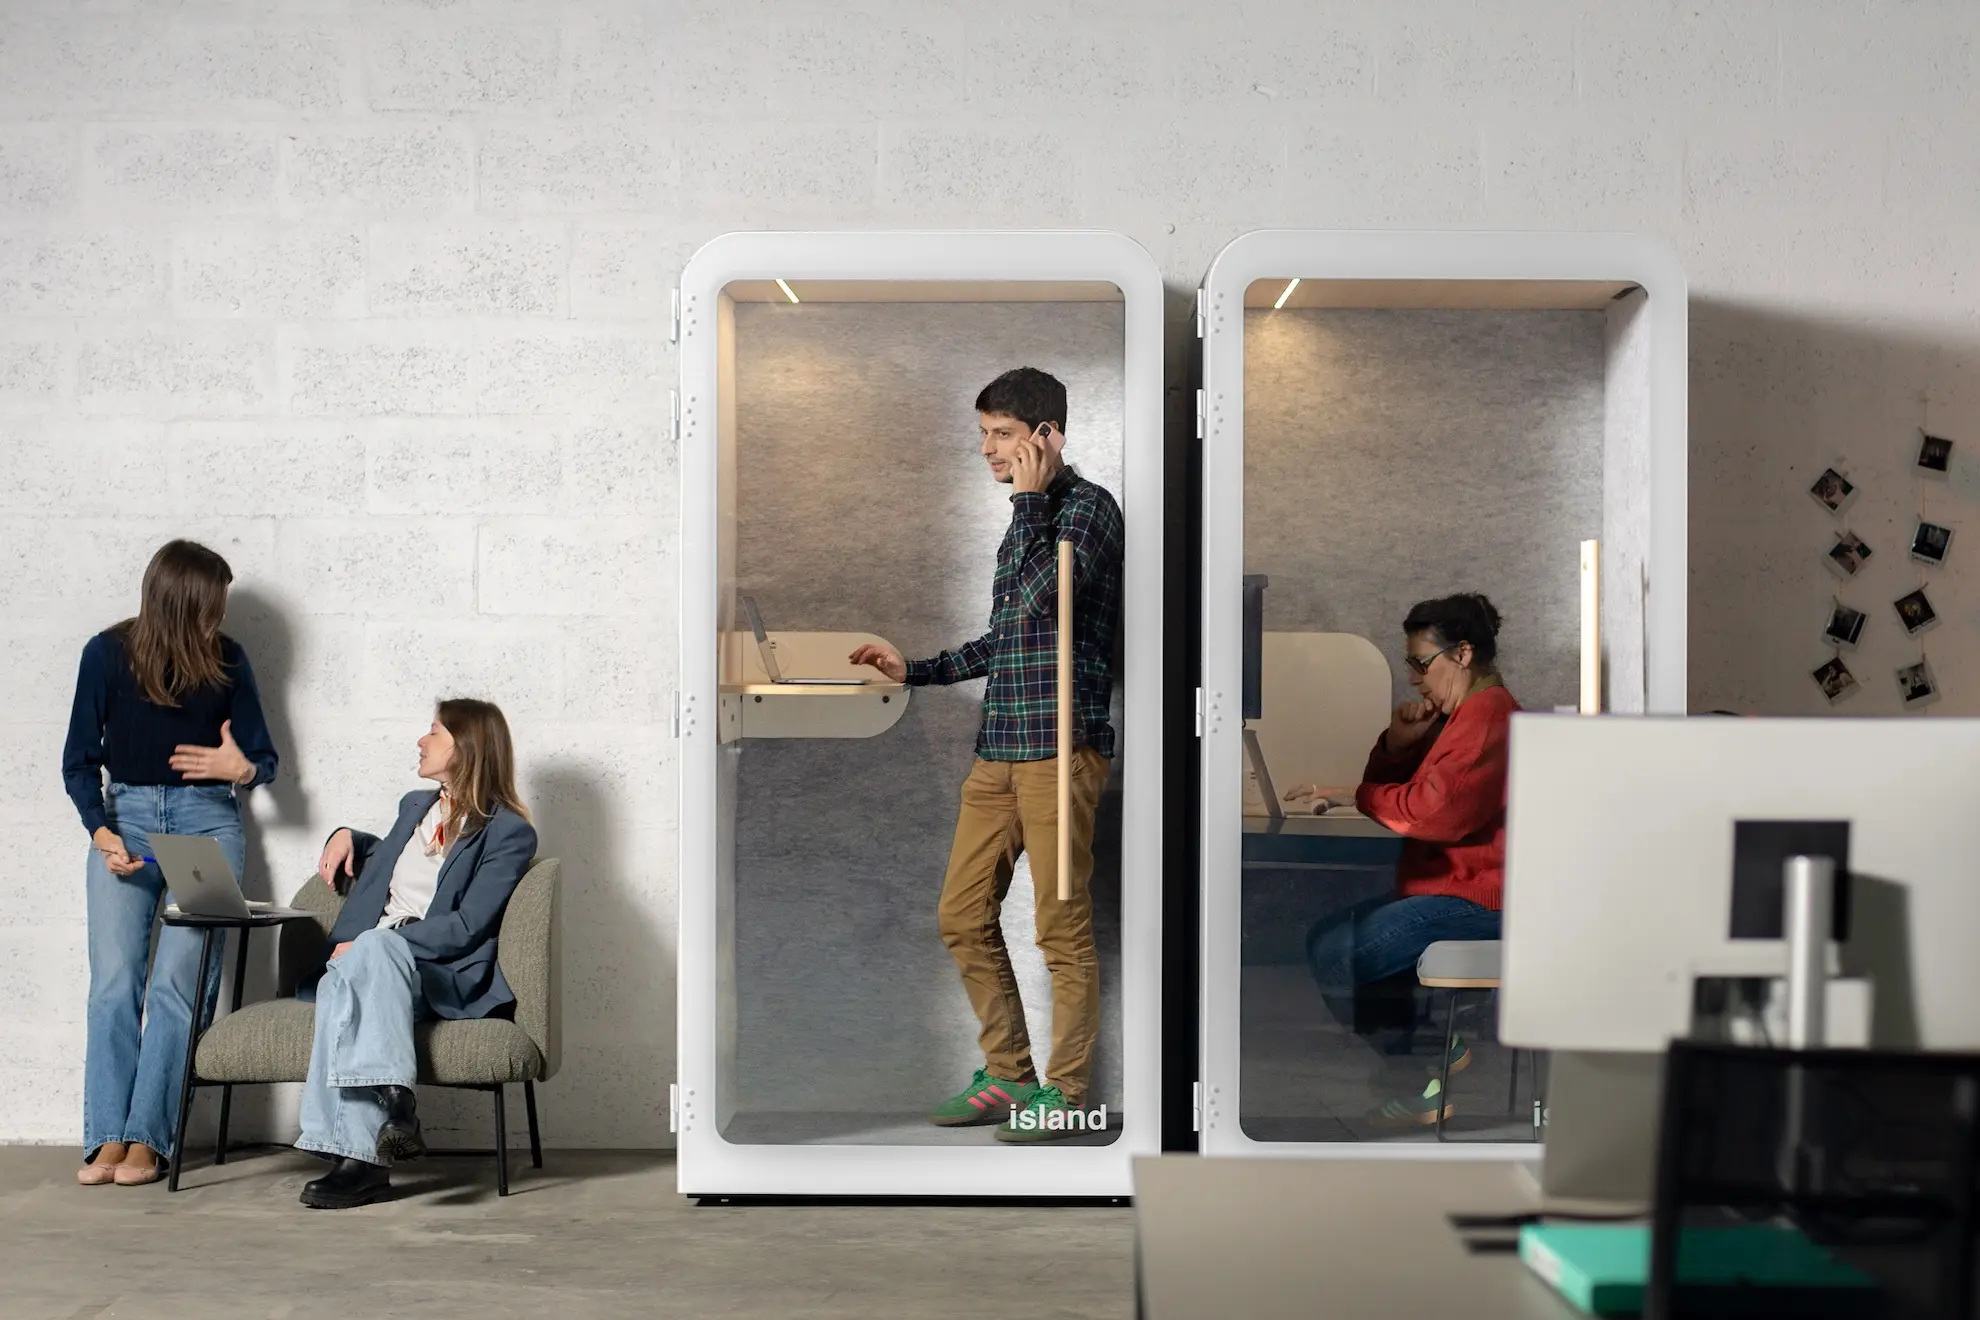
Create dedicated spaces for phone calls and video meetings to preserve calm in the open-plan office. These zones can take the form of phone boxes, individual acoustic pods, or equipped alcoves.
Privacy for professional conversations needs two-way sound insulation: protecting the user from outside noise while keeping their conversations from disturbing colleagues.
Photo credit: Clément Ducruet
An hour later, you're working.
The cabins can be set up in 1 hour in top time and without work. And thanks to their kit design, your cabins follow you everywhere, even in the event of a move.
Optimising acoustics for individual work
Materials and acoustic solutions
Acoustics is the most critical factor for individual workspaces. Use absorbent materials such as acoustic carpet, recycled-fibre wall panels, and absorbent ceilings to reduce reverberation.
These passive solutions reduce ambient noise by 8 to 12 dB and create a calmer environment suited to concentration. They work well alongside insulation solutions like acoustic pods.
Acoustic zoning of the space
Organise your spaces around an acoustic logic: quiet zones for focus, moderate zones for everyday work, collaborative zones for conversations. This functional separation reduces conflicts over use and improves comfort for everyone.
Position focus spaces away from walkways and noisy equipment (printers, the kitchen). This spatial organisation naturally improves acoustics with no heavy investment.
Ensuring privacy
Spaces for sensitive conversations

HR interviews, sales negotiations, and confidential conversations need dedicated spaces that guarantee privacy. 2-person acoustic pods offer a flexible solution with no need to book a meeting room.
A minimum of -25 dB of sound insulation ensures conversations aren't audible from outside, protecting sensitive discussions.
Visual privacy solutions
Combine sound and visual privacy for complete confidentiality. Glass walls can be fitted with opaque film or frosted vinyl to preserve privacy while keeping the space bright.
This double layer of sound and visual protection reassures users and makes confidential conversations feel more professional.
The 6 principles for effective individual workspaces:
Favour modular solutions with no construction work
Guarantee a minimum of -25 dB of sound insulation
Improve overall acoustics with absorbent materials
Create clear functional zoning
Ensure visual and sound privacy
Include full technology equipment
Try before you buy
Work With Island lets you check the quality of our pods for yourself in one of our showrooms across Europe (9 in France, 6 in Spain, 2 in the UK, 1 in Belgium, and 1 in Luxembourg). And to make sure you're completely satisfied, we offer a 100-day trial with no commitment, letting you confirm the pod fits your actual needs in everyday use.
Effective collaboration needs dedicated spaces, properly equipped and suited to different ways of working together. The goal is to create more opportunities for collaboration while keeping the quality of interactions high.
Versatile, modular meeting rooms
Technology for hybrid meetings
Modern meeting rooms need to support hybrid meetings that mix in-person and remote participants. Add interactive screens, HD video conferencing systems, and reliable wireless connectivity with simple screen sharing.
Plan for sockets and cabling built into the furniture to avoid clutter. Technology should be intuitive and reliable so it doesn't disrupt meetings.
Modularity and flexibility
Choose mobile, reconfigurable furniture that adapts to different meeting formats. Install removable partitions to adjust the size of spaces as needed. This flexibility increases room usage by 60% based on our experience.
Plan for adaptive lighting suited to the activity: presentations, brainstorming, or video meetings. This adaptability makes the most of your meeting spaces.
Acoustics and privacy in meetings
Strengthen sound insulation to at least 40 dB of attenuation to protect strategic conversations. Use absorbent materials to avoid echo and improve clarity.
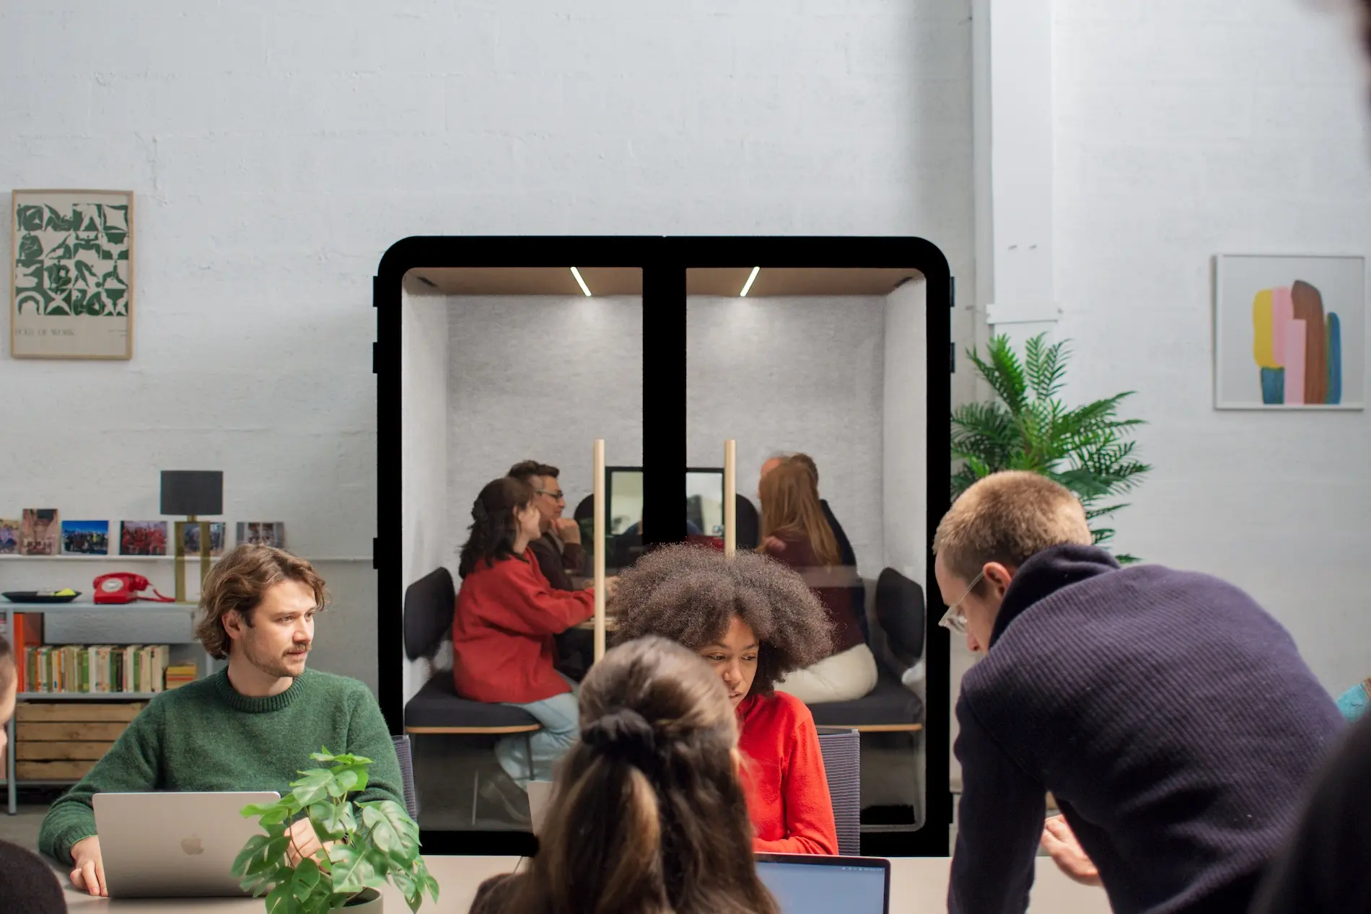
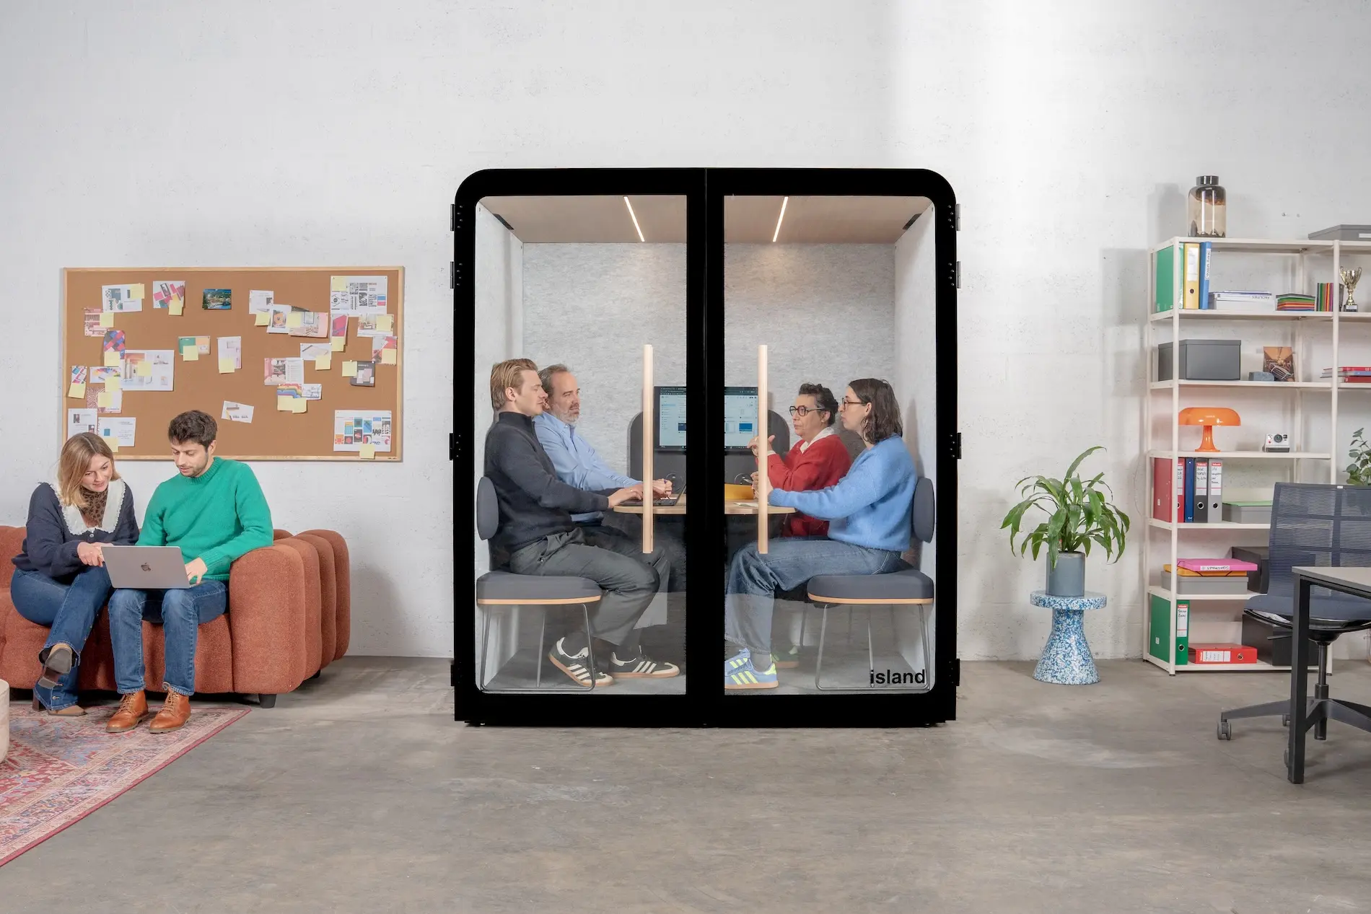
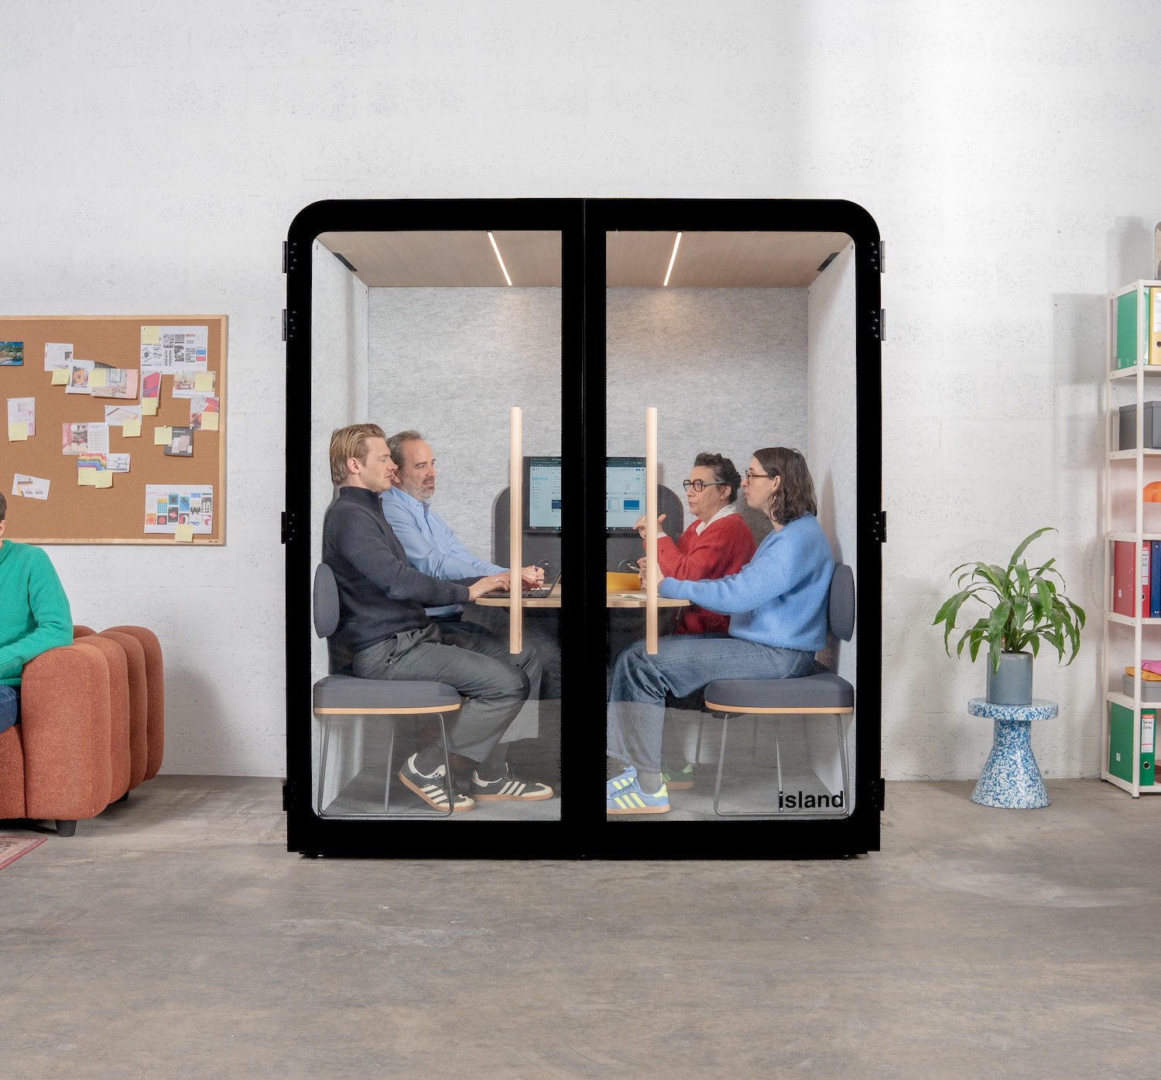
4-person acoustic pods offer a flexible alternative to traditional meeting rooms, with optimal insulation and no construction work needed.
Quattro acoustic pods host team meetings, brainstorming sessions, and training. They come with stronger ventilation, suitable lighting, and advanced technology to support collaborative use.
Create open, welcoming spaces that support informal conversation and collective creativity. Fit these zones with presentation tools (whiteboards, screens) and visual aids to support collaborative work.
Position these spaces near natural foot traffic to encourage spontaneous meetings. Modular furniture lets you adapt the layout to the moment's needs.
Set up spaces dedicated to innovation and creativity with stimulating equipment: writable walls, colourful furniture, inspiring materials. These zones encourage creative thinking and the exchange of ideas.
The acoustics of these spaces should absorb noise without fully isolating them, allowing collaborative energy while limiting disruption to nearby zones.
Making the most of your collaboration spaces
Digital booking systems
Set up booking tools to make the best use of rooms and avoid conflicts. Real-time visibility of availability makes planning easier and reduces underused spaces.
These systems raise occupancy rates by 40% and reduce the frustration of hunting for available spaces.
Adapting to hybrid formats
Systematically equip your collaboration spaces for hybrid work. Every room should make it easy to include remote participants with professional audio and video quality.
This hybrid capability has become essential for modern organisations practising partial remote work.
The 8 criteria for successful collaboration spaces:
High-performing, intuitive technology
Modular furniture and spaces
A minimum of 40 dB of sound insulation
A range of formats (2-4-8-12 people)
An effective booking system
Hybrid capability, in-person and remote
Optimised acoustics with no echo
Close to work areas
Types of acoustic pod for fitting out your workspace
Individual, standing, from €3,990 or €68/month
For your calls and focused moments, with complete privacy.
Some principles apply to every workspace, whether individual or collaborative. These fundamentals ensure the overall quality of your workplace.
Lighting and wellbeing
Making the most of natural light
Favour natural light by positioning workstations near windows. Natural light regulates circadian rhythms and improves overall wellbeing by 35% according to our observations.
Avoid direct glare with adjustable blinds and by positioning screens correctly relative to light sources.
Adaptive artificial lighting
Add LED lighting of at least 500 lux on the work surface. Adaptive lighting lets you adjust intensity based on the time of day and activity, optimising visual comfort and energy use.
Ergonomics and health
Ergonomic furniture
Invest in ergonomic, adjustable furniture: height-adjustable desks, certified ergonomic chairs, adjustable monitor arms. This attention to ergonomics reduces musculoskeletal issues and improves productivity.
Follow ergonomic standards for screen height (looking slightly downward) and keyboard position (forearms horizontal).
Air quality and temperature
Ensure adequate ventilation with regular air renewal. Add air-purifying plants, which naturally improve air quality. Keep a comfortable temperature between 20 and 23°C.
Circulation and accessibility
Optimised foot traffic
Walkways should measure at least 1.5m to ensure good flow. Organise the space to minimise unnecessary movement while still supporting spontaneous interactions.
Clearly identify the different zones and make the space easy to navigate. Signage helps keep movement smooth.
Universal accessibility
Design your spaces to meet accessibility standards for people with reduced mobility. This inclusive approach benefits every user.
Flex office and new ways of working
Making the most of your space
Flex office cuts real-estate costs by 20 to 30% by making better use of floor space. This approach needs digital space management and a range of zones suited to different activities.
Offer a mix of spaces: unassigned desks, focus zones, collaboration spaces, phone boxes. This variety meets the different needs of teams working in a hybrid pattern.
Managing the change
Moving to flex office needs support for teams. Train users, communicate the benefits, and adjust the organisation gradually based on feedback from the ground.
Space type
Workstations
Focus spaces
Collaboration spaces
Break spaces
% of floor space recommended
40-50%
15-20%
20-25%
10-15%
Main use
Daily work
Focus, calls
Meetings, conversations
Breaks, informal
“The real strength of Work With Island is their ability to move quickly at every stage, from the commercial side to logistics, ensuring the acoustic pods are installed smoothly and without any hassle.”
Maxime Cohendet
Co-founder at Wefy Group
Work With Island supports your project
Work With Island offers a full range of acoustic pods made in France, from the individual Island Solo (1 person) to the collaborative Island Quattro (4 people). Our pods offer sound reduction of 28 to 31 dB (Class A ISO 23351-1), with automatic quiet ventilation and full connectivity.
Why choose us:
Certified French manufacturing: Origine France Garantie and B Corp certification (2025), eco-responsible production with PEFC wood
Proven expertise: more than 15,000 installations completed since 2018 for 4,000 European companies, including Engie, Decathlon, LVMH, and SNCF
Full service: installation in around 30 minutes, a 100-day trial, a 5-year warranty, delivery in under 8 weeks
Responsiveness
Free quote within 24 hours. A team available by phone to answer your questions and tailor the offer to your setup.
Simplicity
A 220V socket, around 30 minutes to assemble, zero construction work. Your pod is ready to use the same day.
Quality
French manufacturing, PEFC-certified materials, Class A ISO 23351-1 insulation. 5-year warranty.
Effectiveness
Up to 31 dB of sound reduction. Your teams get their concentration and privacy back right away.
Want to know more about our acoustic pods?
Fill in the form and get our product guide right away. A clear PDF with all the key information: prices, dimensions, connectivity, and more.
FR
Frequently asked questions about fitting out your workspace
How do you create focus spaces without building enclosed offices?
Acoustic pods offer a modular solution with no construction work, with sound reduction of -25 to -28 dB. Add clearly marked focus zones with semi-high partitions and absorbent materials. The Island Solo (1 m² footprint) creates an individual focus space for €3,990 excluding VAT.
What budget should you plan for fitting out an open-plan office?
Fitting out an open-plan office typically costs €150 to €400 per m² depending on the finish. Budget €2,000 to €5,000 per workstation, including furniture, lighting, and acoustic solutions. Acoustic pods represent an investment of €3,990 to €9,990 excluding VAT depending on the model.
How do you optimise acoustics for individual work?
Combine passive solutions (carpet, absorbent wall panels) with active solutions (acoustic pods). Absorbent materials reduce ambient noise by 8-12 dB, while pods offer -25 to -28 dB of insulation for critical focus and privacy needs.
What equipment should you plan for a hybrid meeting room?
Use modular solutions like acoustic meeting pods (Island Duo and Quattro), which create collaboration spaces with no construction work. Make the most of existing rooms with a digital booking system and reconfigurable furniture. Flex office also frees up space for shared areas.
What's the minimum floor space for an individual workspace?
A workstation in an open-plan office needs 8-10 m² per person, including circulation space. Individual acoustic pods make the most of the space with just 1-2 m² of footprint while still offering insulation and privacy, five times less than a traditional enclosed office.
.svg)
.svg)
.svg)
.svg)









.webp)


