Choose shipping location in order to see the correct pricing, delivery times and shipping costs. Prices of items may vary based on your shipping destination to reflect local market pricing and taxes.
Open-plan offices: a guide to fitting out your workspace
In France, 3.2 million employees work in open-plan offices, nearly one in five workers, according to 2023 DARES data. This way of organising work has become the norm across most service-sector companies, radically changing our relationship with the workplace.
Despite its popularity, the open-plan office divides opinion: the promise of stronger collaboration on one side, noise and lost concentration on the other. Between the expected benefits and the everyday challenges, how do you build a workplace that balances productivity with wellbeing?
Noise is problem number one: 34% of employees in open-plan offices report an impact on their health. Absorbent panels and acoustic pods should be the first investments you plan for.
Zoning by function
Group teams by noise level: sales near the entrance, creative teams somewhere quiet. Good zoning reduces everyday conflicts over how the space is used.
Retreat spaces
Open spaces alone aren't enough: planning for calm zones, even for just 5 to 10 people, improves everyday concentration and comfort.
Modular furniture
Choosing reconfigurable furniture lets you adapt the space with no construction work as the team grows or needs change.
Acoustic pods
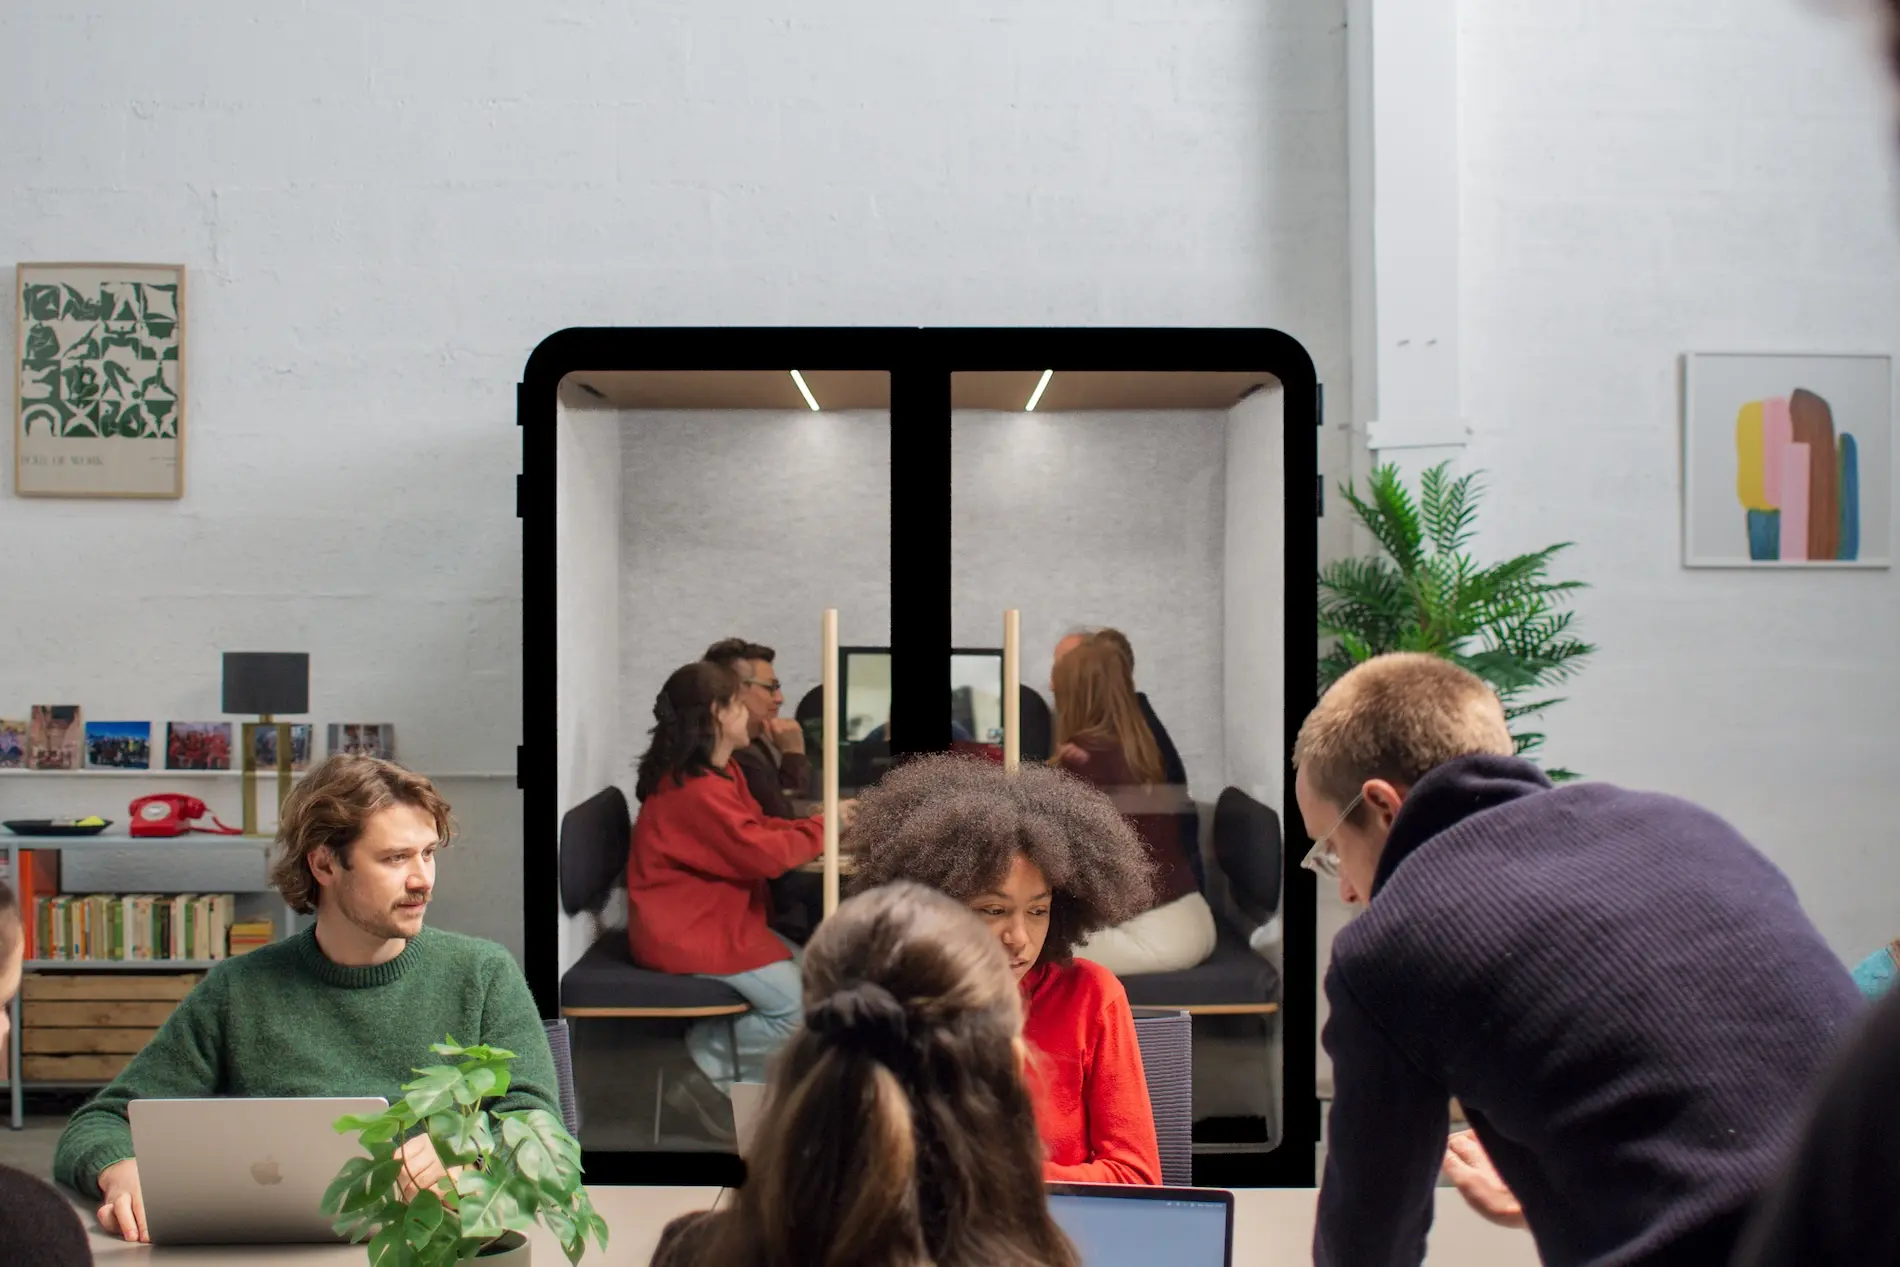
Acoustic pods install in 30 minutes, with no construction work, and offer sound reduction of 28 to 31 dB: the fastest way to create private spaces in an open-plan office.
This complete guide helps you understand and optimally fit out an open-plan office, looking at its benefits, its challenges, and the practical solutions for building a workplace that performs.
What is an open-plan office? Definition and evolution
An open-plan office is a workspace with no fixed partitions, where several employees share a common floor. This layout is defined by the absence of enclosed individual offices and supports direct communication between teams.
In practice, a typical open-plan office might seat 15 to 20 employees on a 200 m² floor, with unassigned or semi-assigned workstations. Work areas are marked out by modular furniture rather than walls, allowing the layout to flex around organisational needs.
The history of the open-plan office reveals a major shift in how offices work. The concept first appeared in the 1960s and has picked up pace since the 2000s. The floor space allocated per person has fallen considerably: from 25 m² per person in the 1970s to an average of 11 to 15 m² today, according to AFNOR standards for workspace surfaces.
Post-COVID trends have accelerated this shift further, towards hybrid spaces that combine remote work and flex office. Companies are rethinking their offices to make better use of space and build more flexible environments.
The main features of a modern open-plan office include:
• No fixed partitions between workstations
• Modular, reconfigurable furniture
• Shared common areas (kitchen, break areas)
• Optimised circulation zones
• A focus on natural light
The benefits and drawbacks of the open-plan office
The benefits of the open-plan office
The open-plan office has real benefits that explain why so many companies have adopted it. Collaboration is the first: physical proximity makes informal conversation easier and speeds up decision-making. Employees can interact spontaneously, supporting innovation and faster problem-solving.
Fit-out flexibility is a major advantage. Companies can easily reorganise their spaces as teams or projects change. This adaptability proves particularly valuable during periods of growth or organisational change.
Lower real-estate costs are a strong economic argument. According to a Nexity Entreprises study, an open-plan office cuts real-estate costs by 30% compared to individual offices. This saving comes from making better use of floor space and sharing common areas.
As Estela Sánchez of Seedtag explains:
“The pods have improved our workspace by freeing up our larger meeting rooms while still allowing people to jump on spontaneous calls whenever they need.”
Estela Sánchez
Head of People Wellbeing and Onboarding Specialist at Seedtag
This flexibility of use is a perfect illustration of the benefits of a well-planned fit-out.
The drawbacks and challenges
Noise is the main challenge of the open-plan office. Ambient noise, phone calls, and informal conversations can create an environment that's not always suited to concentration. This acoustic problem causes stress and can affect employee productivity.
A lack of privacy is another major drawback. Having no private spaces limits confidential conversations and can create a sense of being constantly watched. This particularly affects tasks that need sustained concentration.
DARES data shows an impact on health: 34% of employees in open-plan offices have taken sick leave, compared to 27% of those in enclosed offices. This gap is partly explained by how easily viruses spread and the stress of a noisy environment.
An INRS study on psychosocial risks in open-plan offices confirms these concerns, highlighting the importance of a well-planned fit-out to limit these drawbacks.
Advantages
Easier collaboration
Fit-out flexibility
Lower costs (30%)
Disadvantages
Noise
Lack of privacy
Impact on concentration
How do you fit out an open-plan office? The golden rules
Zoning and team layout
Zoning is the foundation of a successful fit-out. Group teams by function to build on natural synergies, while keeping quiet zones separate from busier ones. Smooth circulation between the different spaces keeps everything working well together.
A typical layout puts sales teams near the entrance to make interacting with visitors easier, while creative or technical teams benefit from quieter spaces set back from the main flow. Meeting spaces should be acoustically isolated so they don't disturb the rest of the floor.
Workstation ergonomics deserve particular attention. Each employee should have enough personal space, generally between 6 and 10 m² depending on their role.
Acoustics and noise management
Acoustic management is the major challenge of any open-plan office. Installing absorbent materials (wall panels, acoustic partitions, ceilings) significantly reduces noise. These fit-outs can cut ambient noise by 15 to 20 dB.
Retreat spaces are an effective solution for confidential calls and tasks that need concentration. Creating dedicated quiet zones for individual work completes this approach.
The ISO 23351-1 standard on workspace acoustics sets the standards to follow for an acceptable sound environment. This Class A certification ensures a level of acoustic performance suited to open-plan offices.
Lighting and environmental comfort
Natural light should be favoured and optimised. Positioning workstations perpendicular to windows avoids glare while still making the most of daylight. Suitable supplementary lighting completes this for zones that get less natural light.
The ideal temperature sits between 20 and 24°C, with ventilation that renews the air. Indoor air quality has a direct effect on employee wellbeing and productivity.
The six essential fit-out rules:
• Functional zoning by team
• Suitable acoustic treatment
• Optimised natural light
• Ergonomic, modular furniture
• Retreat spaces available
• Clear shared usage rules
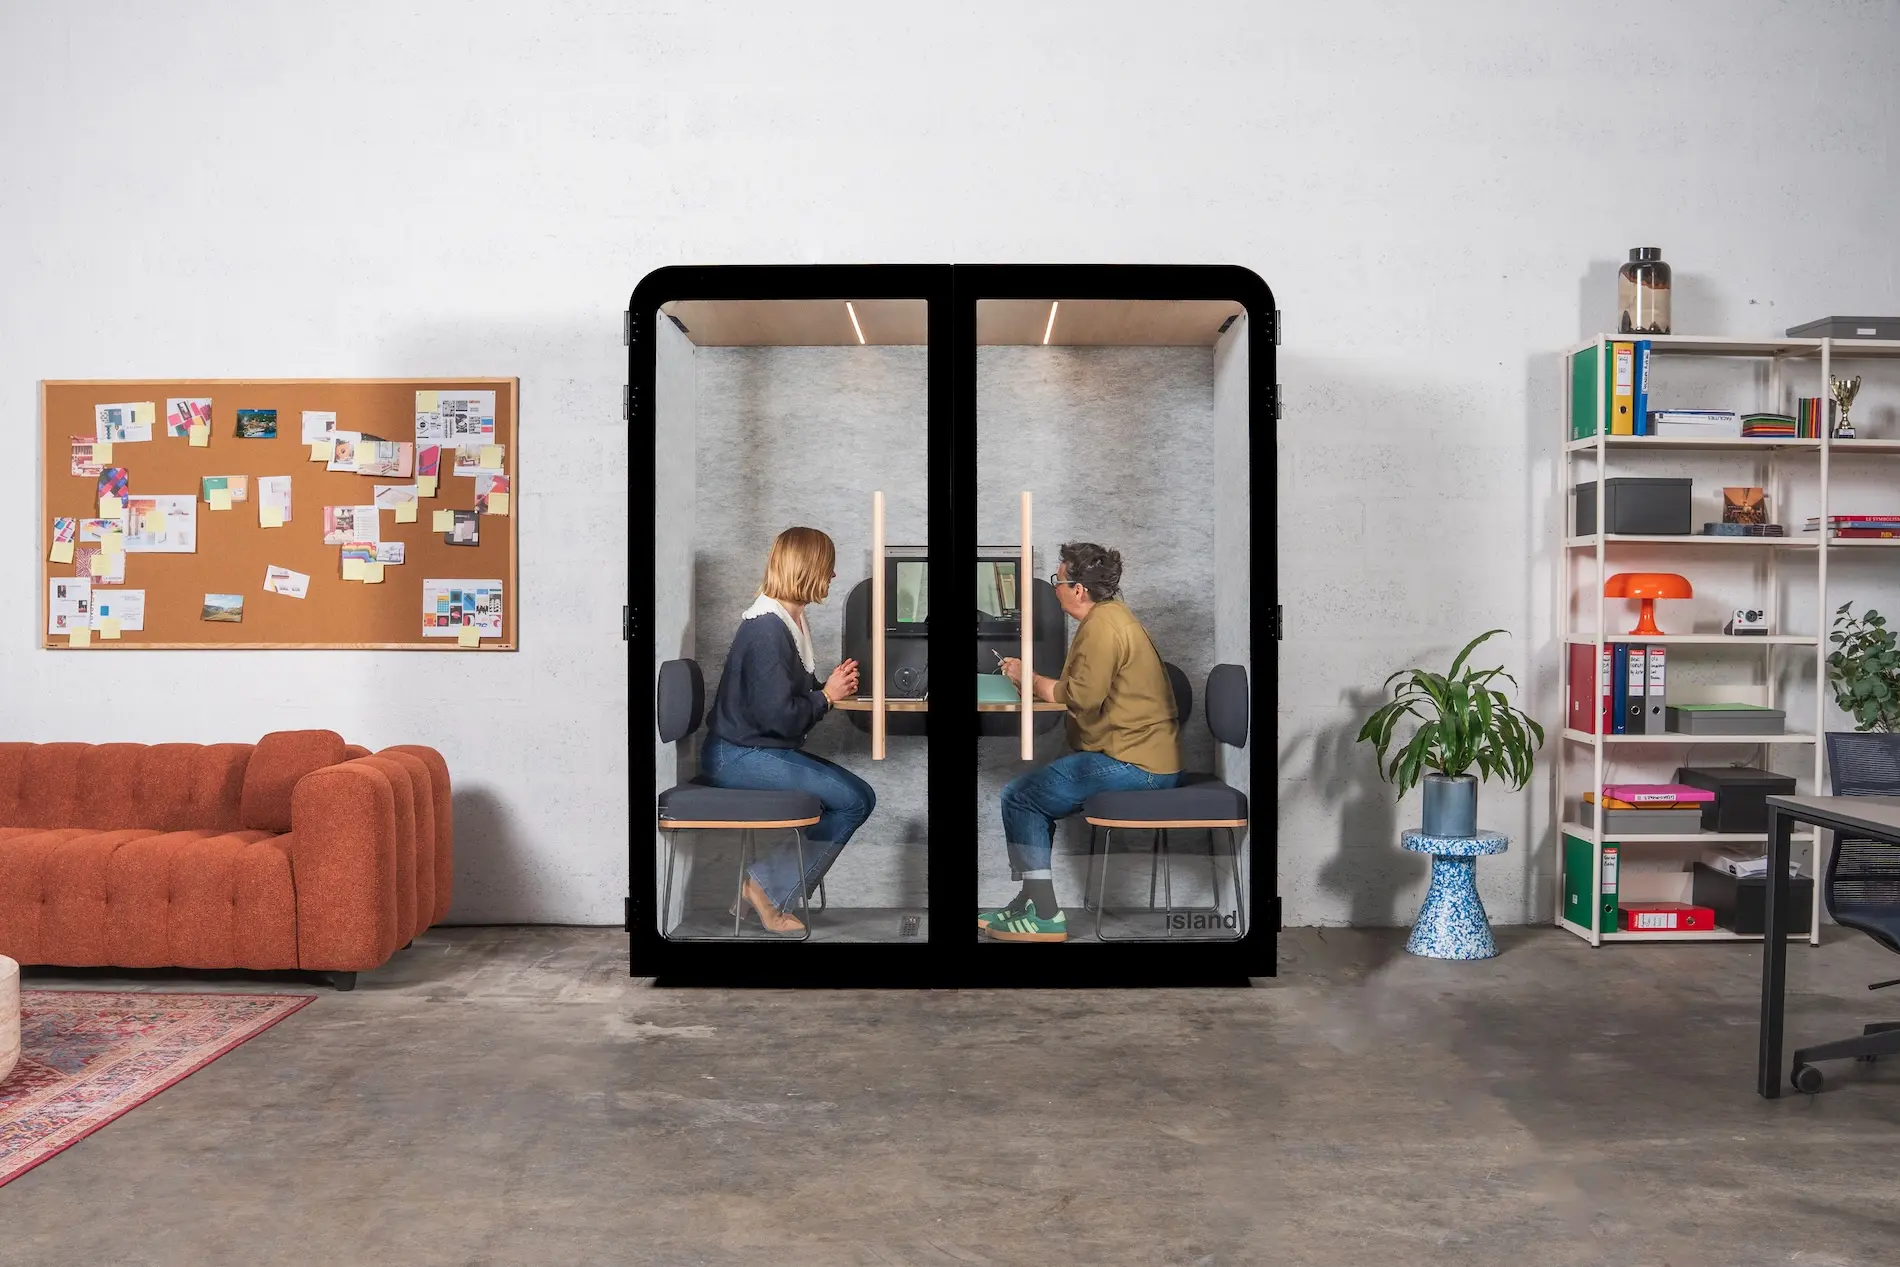
The Island Quattro seats 4 people, with a melamine Chêne Vicenza tabletop and 800 m³/h ventilation.
The choice of furniture largely determines how well an open-plan office works. Bench desks make the most of the space while making it easier for employees to talk to each other. These modular setups adapt easily as the organisation changes.
Ergonomic seating is an essential investment for employee comfort. Mobile storage completes this by adding flexibility and personalisation to the workspace. Height-adjustable desks allow switching between sitting and standing, recommended by the European ergonomic standard EN 527.
Modular furniture makes frequent reorganisation easier. Scalable desk systems adapt to teams' changing needs with no need for heavy investment.
Insulation and privacy solutions answer the specific challenges of the open-plan office. Movable partitions let you create private spaces temporarily. Acoustic pods offer a permanent solution for confidential calls and video meetings.
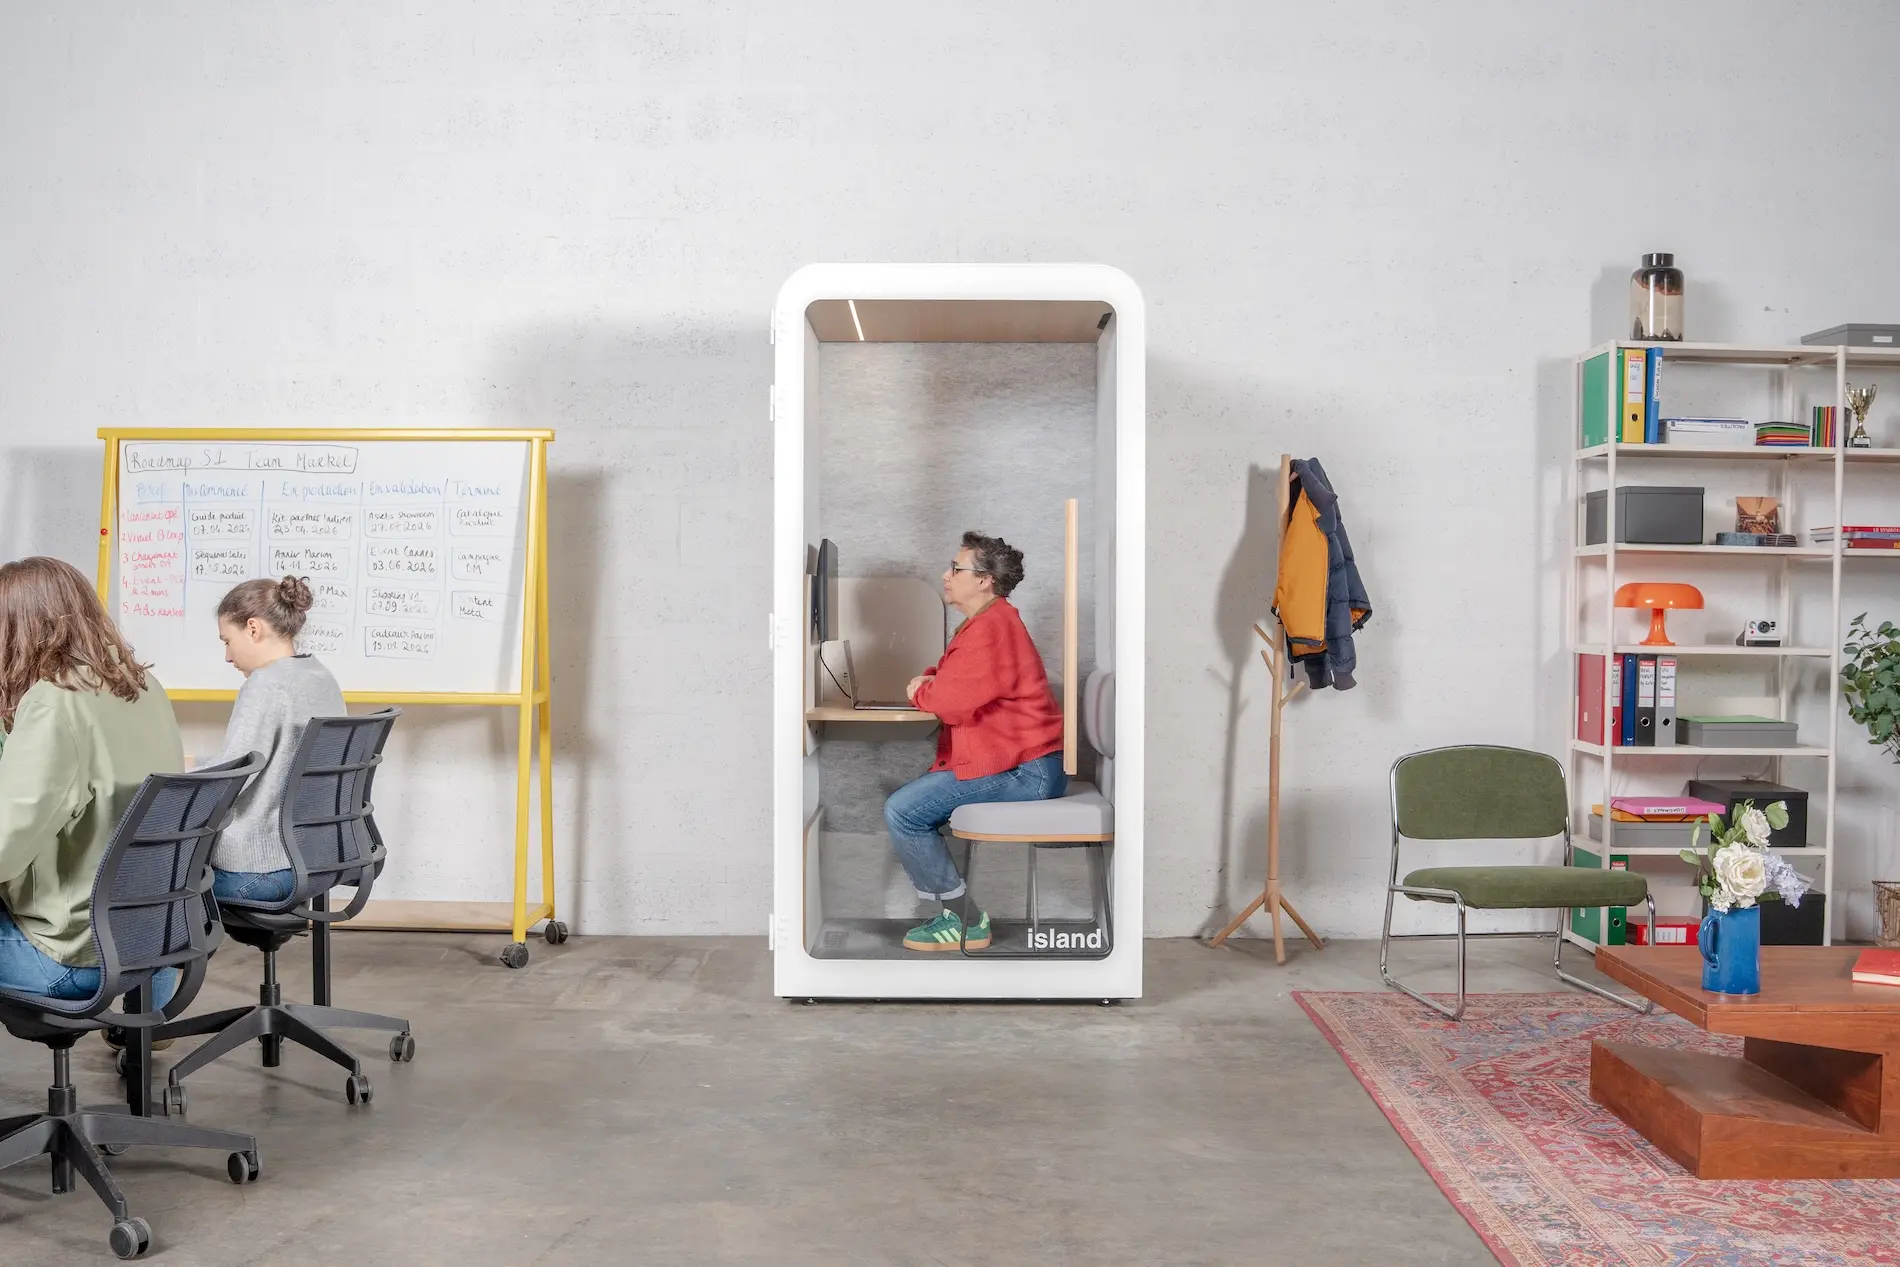
These 1 to 4-person acoustic pods install with no construction work and guarantee optimal sound insulation. Customer feedback confirms these spaces let people step away completely into a calm atmosphere.
Furniture type
Individual workstation
4-person bench desk
1-person acoustic pod
6-person meeting zone
Recommended floor space
6-8 m²
24-32 m²
1 m²
15-20 m²
Main use
Focused work
Collaborative work
Calls/video meetings
Team meetings
Dimensions, weight, options: it's all in our product guide.
Get our product guide with the technical specifications of every Work With Island pod.
The open-plan office in France: figures and realities
The 3.2 million French employees working in open-plan offices have a specific profile. 21% are under 30, showing how attractive this setup is for young professionals. Service-sector industries account for most of these open workspaces.
The geographic spread shows a strong urban concentration: 59% of these employees work in urban areas of more than 500,000 people. This is largely explained by how concentrated service-sector activity is in major cities, according to 2023 DARES data from the French Ministry of Labour.
The industries most affected include IT services, communications, finance, and business services. These fields favour collaboration and innovation, values the open-plan office is built around.
Working conditions in open-plan offices have changed significantly. The average of 11-15 m² per person is a sharp contrast to the 25 m² of the 1970s. This densification has come alongside greater attention to quality of life at work.
A slightly higher absence rate in open-plan offices (34% vs 27% in enclosed offices) highlights the importance of a well-planned fit-out. Companies are now investing more in acoustic comfort and retreat spaces to limit these effects.
Long-term studies on quality of life at work show employees gradually adapting to this environment, particularly where insulation solutions are available.
Solutions to common open-plan office problems
Managing noise is the top priority for improving concentration in an open-plan office. Setting up "quiet zones" dedicated to individual work provides the retreat space people need. "No-meeting" time slots preserve quiet moments for demanding tasks.
Shared rules play an essential role: setting time slots for phone calls, encouraging the use of dedicated spaces for conversations, and raising awareness of noise. These good practices, followed by everyone, transform the workplace.
Technical solutions complement these behavioural ones. Installing absorbent materials, creating retreat spaces, and using acoustic pods significantly reduce noise.
To protect privacy and confidentiality, installing acoustic pods for private calls proves particularly effective. As Pauline Mielczarek of Hexa explains:
“The office is a huge open-plan space, so we need to be able to step away easily and quickly. For example, founders who are in the middle of fundraising often have calls where it’s essential to speak in a quiet, uninterrupted environment.”
Pauline Mielczarek
Office and event manager at Hexa
Break areas and informal zones support wellbeing while still supporting collaboration. Creating coffee corners and flexible brainstorming zones offers alternatives to traditional workstations.
The 10 mistakes to avoid in an open-plan office:
• Underestimating the need for concentration
• Neglecting acoustic treatment
• A lack of private spaces
• No retreat spaces
• Poor placement of noisy teams
• Excessive desk density
• Overlooking ventilation
• Poor lighting
• No shared usage rules
• Not enough personal storage
Alternatives and trends: flex office and hybrid spaces
Flex office is the natural evolution of the traditional open-plan office. This setup offers unassigned desks with a booking system for spaces as needed. Space savings reach 20 to 30% compared to a classic open-plan office.
This approach answers new ways of working that combine remote work and mobility. Companies size their spaces around actual attendance rather than a theoretical maximum occupancy.
The hybrid office combines different types of space: focus zones, collaborative spaces, meeting rooms, and break areas. This variety meets employees' different needs depending on their activity.
Remote work is reshaping how offices are designed. Alternating between office and remote work (2-3 days on-site) favours spaces dedicated to collaboration during shared in-office time. Post-COVID feedback confirms this trend towards more flexible, less dense spaces.
Studies on the impact of remote work on office fit-outs show growing demand for higher-quality spaces, even where they're used less intensively. Quality now matters more than quantity.
Traditional open-plan office
Fixed assigned desks
80-90% occupancy
Uniform spaces
Continuous presence
Hybrid spaces
Flexible desks
50-70% occupancy
A variety of zones
Office/remote work rotation
Work With Island helps you optimise your open-plan office
Faced with the challenges of noise and privacy in the open-plan office, Work With Island offers a range of acoustic pods designed to fit naturally into your open spaces. Our Island Solo, Duo, and Quattro solutions offer instant retreat spaces with no construction work or structural changes.
Our proven expertise is reflected in more than 4,000 customers, including Siemens, RATP, and Qonto. This experience gives us a genuine understanding of the specific challenges of every workplace.
French quality is what sets us apart: Origine France Garantie certification and Class A ISO 23351-1 certification guarantee optimal acoustic performance. Simple installation in around 30 minutes with no construction work, and delivery in under 8 weeks, meet the operational needs of every company.
Our pods answer the specific needs of the open-plan office: noise reduction of up to 30.2 dB, spaces for private calls, impromptu meetings, and video meetings. For tighter budgets, refurbished pods are available through our "Work With Me Again" programme, with a manufacturer's warranty. With our B Corp certification, we combine acoustic performance with a responsible commitment.
Want to improve your open-plan office with high-performing acoustic solutions? Contact Work With Island for a personalised quote and discover our pods with our 100-day trial.
Want to know more?
Fill in this form and get our product guide straight to your inbox. It covers all the key information about our acoustic pods: dimensions, weight, connectivity, and more.
EUR
Frequently asked questions about the open-plan office
What is an open-plan office?
An open-plan office is a workspace with no fixed partitions, where several employees share a common floor. Recommended floor space: 11 to 15 m² per person, based on current standards.
What are the benefits of a phone box in an open-plan office?
A significant drop in noise, a real improvement in concentration, and insulation of up to 30.2 dB to ISO 23351-1. Customers like Siemens report excellent employee satisfaction. Ready to use straight away, versus several months of construction for fixed partitions.
What are the benefits of the open-plan office?
Better collaboration between teams, greater fit-out flexibility, lower real-estate costs. Makes informal conversation easier and adapts readily to organisational change. Needs a well-planned fit-out to work at its best.
How do you protect yourself from noise in an open-plan office?
Acoustic panels, quiet zones, acoustic pods for calls, shared rules. Absorbent materials and a smart layout reduce noise by 15 to 20 dB. Solutions with no construction work are available.
How much floor space should you plan for an open-plan office?
Between 11 and 15 m² per person, including circulation and common areas. Plan for 20 to 30% extra space for meeting rooms and break areas.
How do you fit out a modern open-plan office?
Six principles: zoning by function, acoustic management, optimised natural light, modular furniture, retreat spaces, and shared usage rules. Retreat spaces like acoustic pods help balance collaboration with concentration.
Can you install acoustic solutions with no construction work?
Yes, modern acoustic pods install in around 30 minutes with no construction work or structural changes. Certified noise reduction, and movable as your needs change. Acoustic comfort improves right away.
.svg)
.svg)
.svg)
.svg)