To remember
Real economic advantages
Lower real-estate costs, fit-out flexibility, adaptability to changing headcount: the open-plan office remains a cost-effective model for companies.
Stronger collaboration
Spontaneous conversations, information sharing, faster decisions: the open-plan office fuels horizontal communication and collective innovation.
Challenges not to underestimate
Noise, lack of privacy, visual distractions, stress: without a well-planned fit-out, the open-plan office can weigh on concentration and health.
Practical solutions
Acoustic pods, privacy zones, a shared usage charter, flex office: the right tools balance effectiveness with wellbeing.
What is an open-plan office? Definition and evolution
An open-plan office is a workspace with no partitions, where employees share a common floor. Born in the United States in the 1950s, driven by architects like Frank Lloyd Wright, the concept only really took off in Europe in the 1980s.
The figures reveal significant differences in how widely this model has been adopted across European countries. The gap comes down to cultural factors and different approaches to management.
The open-plan office in France
In France, resistance is strong: a large majority of employees say they'd prefer an enclosed office. This preference is rooted in a professional culture that values autonomy and a degree of hierarchical distance.
That said, there are generational differences. Younger professionals, particularly from Gen Y and Gen Z, tend to be more open to collaborative spaces. French corporate culture, which values status symbols like an individual office, has a strong influence on how open spaces are perceived.
The economic benefits of the open-plan office
The economic case is often the main motivation for adopting an open-plan office. By removing partitions, companies significantly reduce their real-estate footprint. An open-plan layout fits more employees onto the same floor space.
This makes for substantial savings, particularly in urban areas where the cost per square metre is high. The open-plan office also cuts infrastructure spending: fewer walls, doors, and individual cabling, and simpler heating and cooling systems.
Fit-out flexibility is another major advantage. As organisations change quickly, the open-plan office offers a level of adaptability that traditional layouts can't match.
Return on investment
To assess return on investment precisely, managers rely on the m²-per-employee ratio. In France, this ratio has fallen considerably over the years in open-plan layouts.
That said, a thorough financial analysis should factor in certain hidden costs: the upfront investment in suitable furniture, acoustic solutions, and technology, along with the indirect costs of helping teams adapt.
Good to know
Companies like Société Générale and BNP Paribas have documented substantial savings after reorganising their head offices into open spaces, while also stressing the importance of investing in quality.
Communication and collaboration: the major strengths
The absence of physical barriers naturally encourages spontaneous conversation. Ideas circulate more freely, questions get answered faster, and employees develop a better sense of what their colleagues are working on.
Removing spatial barriers also tends to flatten hierarchical ones. In an environment where managers and teams share the same space, relationships become more direct and less formal.
Problem-solving benefits particularly from this setup. Being able to quickly bring the right people together speeds up both decision-making and putting solutions into practice.
Impact on innovation and collective creativity
Physical proximity creates fertile ground for collaborative innovation. The likelihood of two people collaborating drops as the distance between them within the same building increases.
Innovative companies like Google or Pixar have designed their spaces to maximise chance encounters between people from different departments. These "creative collisions" are supported by an open layout and smooth circulation.
To spark this creativity, some organisations set up dedicated ideation zones, fitted with whiteboards, modular furniture, and visualisation tools.
“We chose Work With Island booths because they offer excellent value for money. The team was flexible, agile and very responsive during both delivery and installation.”
Cyrille Picard
Technical Manager at Siemens
The challenges of noise and distraction
Noise is the top stress factor in open-plan offices. A large majority of employees in open spaces see noise as the main thing affecting their concentration and wellbeing.
The impact on productivity is considerable. After an interruption, an employee needs time to get back to full concentration. In an environment with frequent interruptions, the cumulative loss of productivity becomes significant.
Visual distractions add to the noise. Colleagues constantly moving around, notifications on nearby screens, or simply general activity, all pull at our attention continuously.
Concentration strategies for a noisy environment
Facing these challenges, several strategies can help:
• Use active noise-cancelling headphones to create an artificial focus bubble
• Practise time blocking by setting aside specific slots for tasks that need deep focus
• Use visual signals, like a red flag on the monitor, to mean "do not disturb"
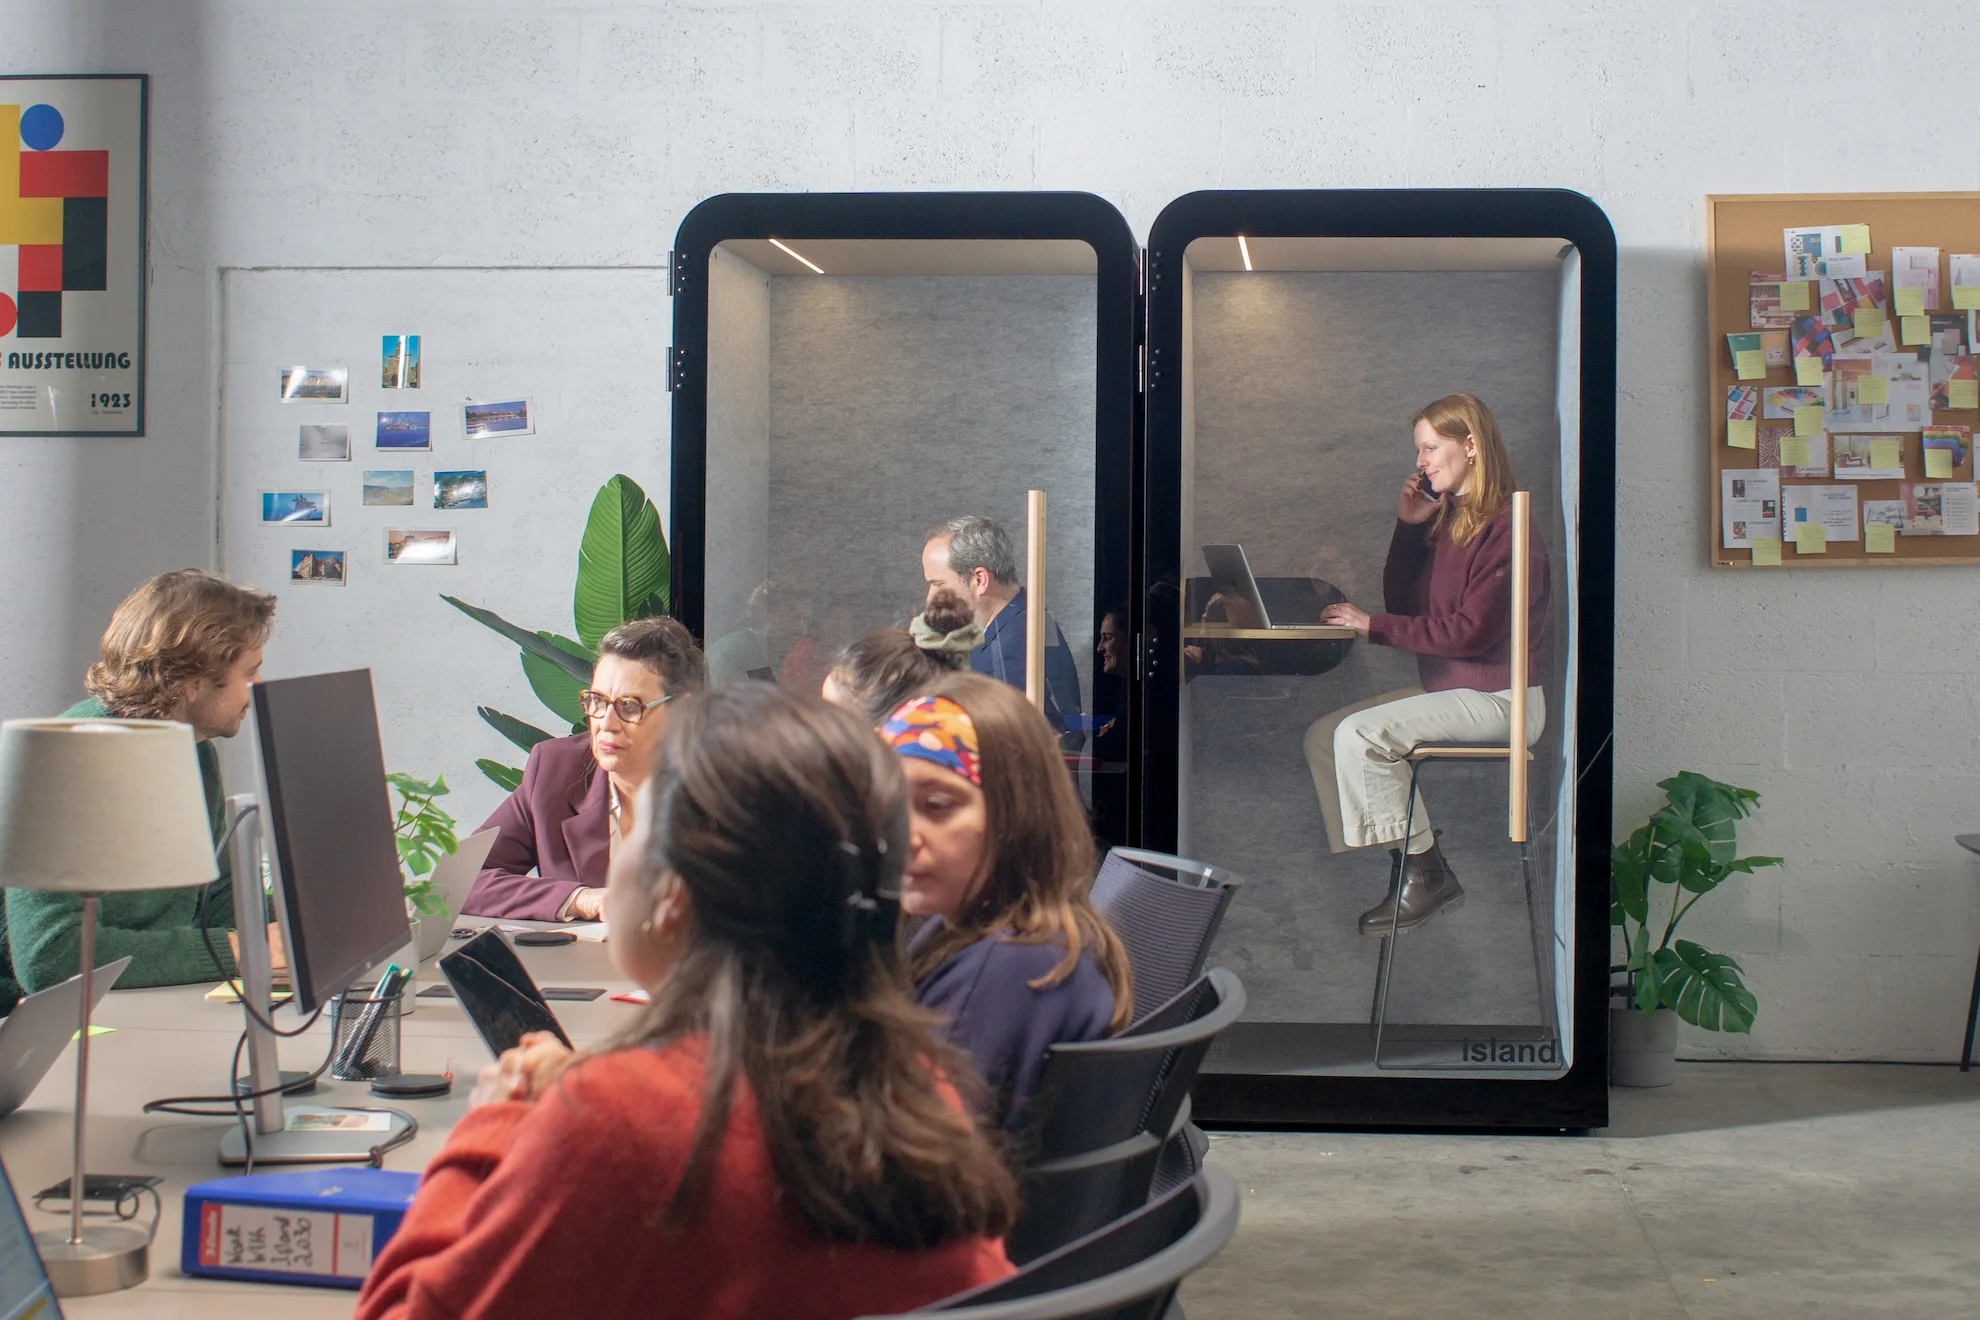
• Use acoustic pods like Work With Island's for calls or tasks that need deep focus
The lack of privacy and its consequences
The feeling of being constantly watched, sometimes called the "fishbowl effect", is a major drawback. This constant exposure causes chronic stress and a sense of vulnerability. A significant share of employees in open-plan offices see the lack of privacy as a source of professional stress.
This setup makes confidential conversations harder, whether it's a performance review, a sensitive client discussion, or a personal call.
The "presentation of self" effect also intensifies. Aware of being constantly visible, employees often adopt a kind of "continuous performance" posture, adding to their fatigue.
Balancing work and personal life
The line between professional and personal life blurs further in an environment where any conversation could potentially be overheard. Personal calls become awkward when they have to be taken within earshot of colleagues.
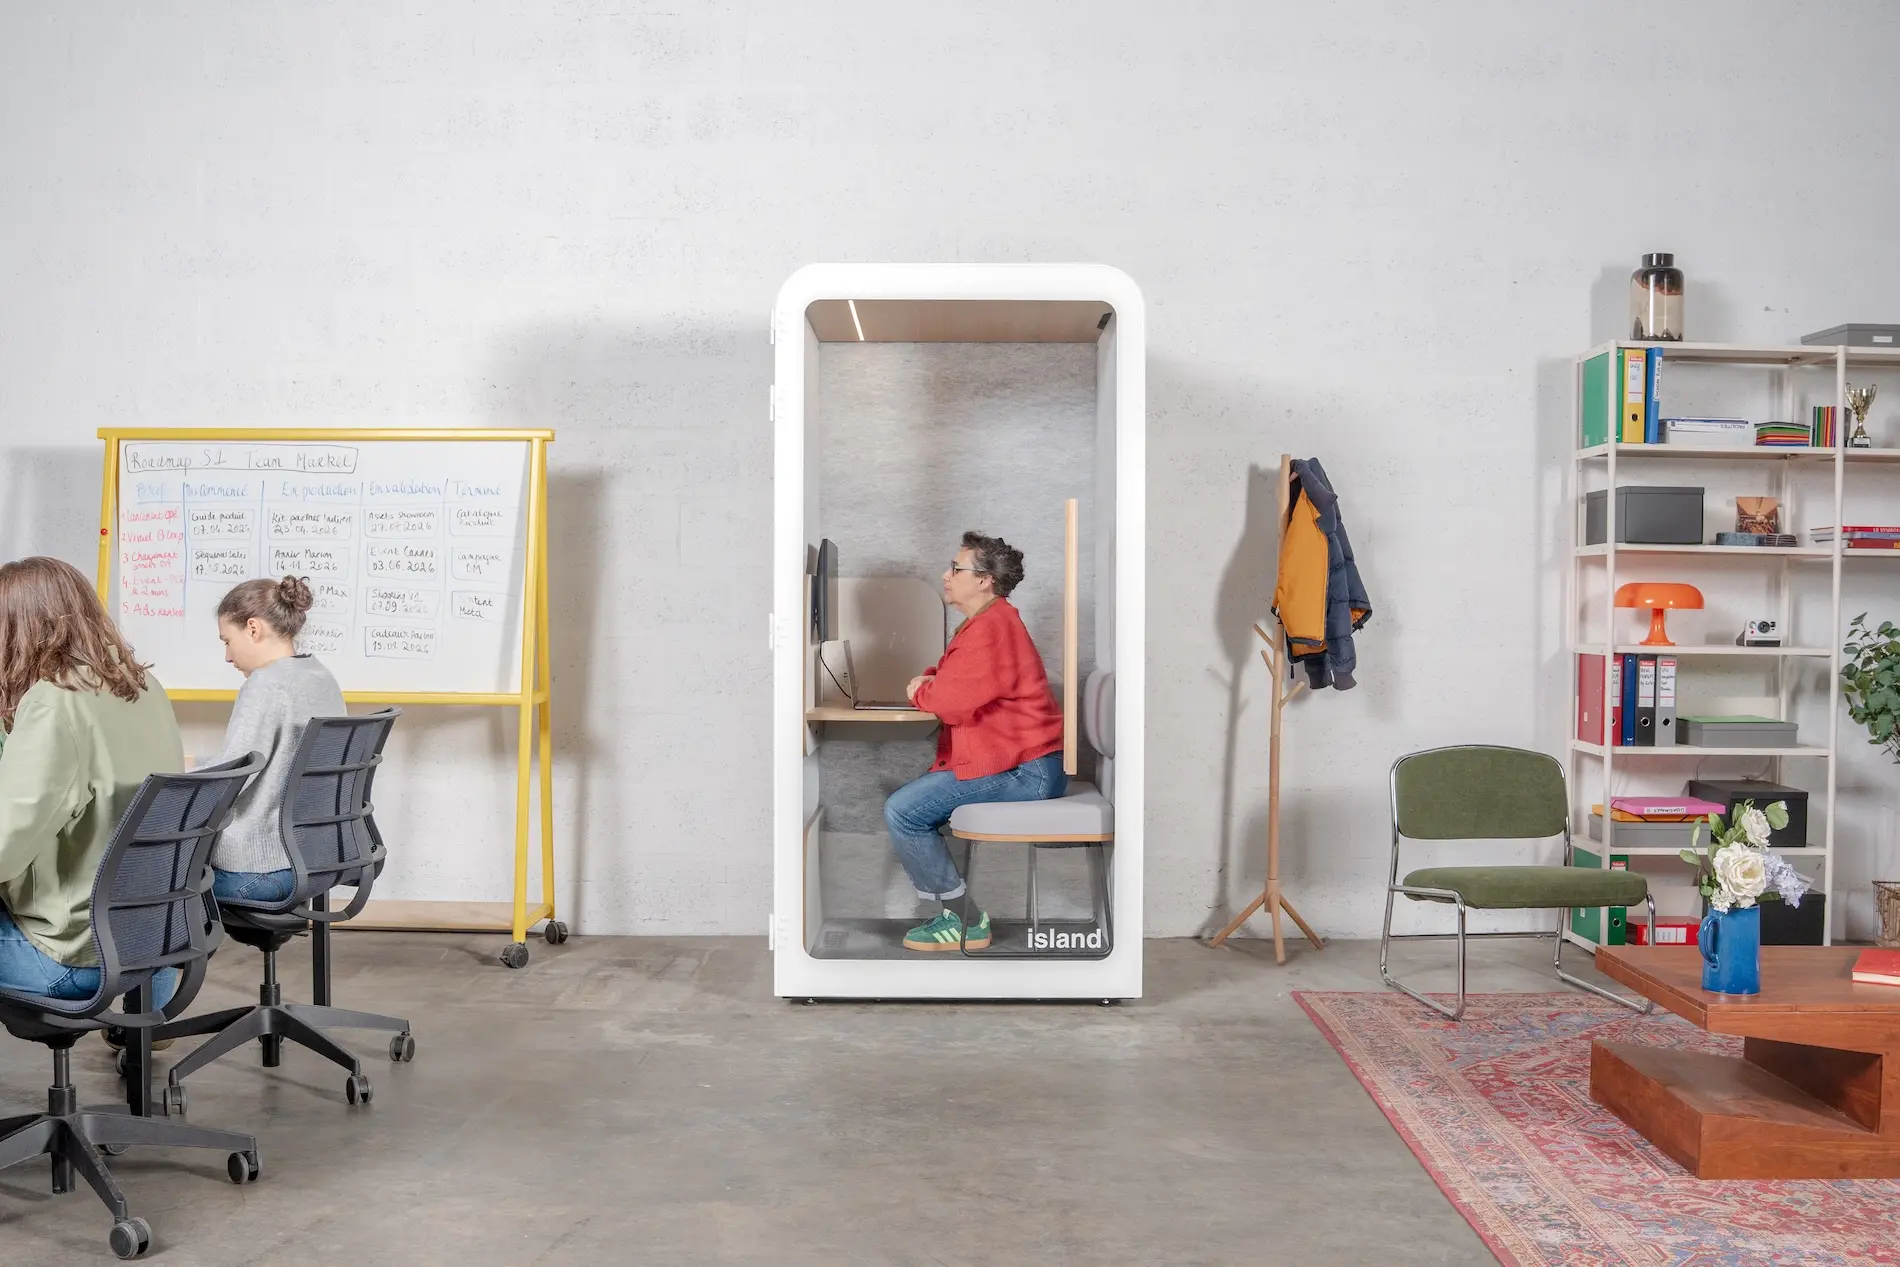
To preserve some balance, set clear rules for personal communications. Some companies add acoustic pods like the Island Desk, designed for longer seated work sessions. Others set specific times of day when personal communications are explicitly allowed.
Managing personal belongings is another part of this challenge. Secure personal storage solutions become essential for people to feel a sense of ownership and security.
Concentration strategies for a noisy environment
Facing these challenges, several strategies can help:
• Use active noise-cancelling headphones to create an artificial focus bubble
• Practise time blocking by setting aside specific slots for tasks that need deep focus
• Use visual signals, like a red flag on the monitor, to mean "do not disturb"
• Use acoustic pods like Work With Island's for calls or tasks that need deep focus
What changes with an Island cabin: the noise
A reference scale
70 dB
Lively open plan office
Outside the pod
65 dB (Lively conversation)
Inside the pod
37 dB (Library)
Impact on health and wellbeing
Shared spaces come with a higher risk of spreading infectious illness. Studies have shown that employees in open-plan offices take more sick days than those with individual offices.
Beyond the physical aspects, the open-plan office can cause significant mental fatigue. Constant sensory stimulation keeps our attention system continuously engaged. This phenomenon, known as "ambient cognitive load", gradually wears down our mental resources.
The chronic stress these conditions cause can have long-term effects: raised cortisol, disrupted sleep, and emotional exhaustion are well-documented risks.
As Jérôme Bourdon, Co-founder at WiiSmile, puts it: "What our employees told us: noise is tiring and wearing. They need moments to recharge, to settle, and to step away. The pod lets them step away completely, into a zero-decibel atmosphere."
Stress management techniques
To counter these effects, build a few practices into your daily routine:
- Breathing exercises like coherent breathing (5-second inhale, 5-second exhale, for 5 minutes)
- 2-3 minute restorative micro-breaks every hour, looking away from the screen
- Using spaces explicitly set aside for disconnecting and recharging
Getting the fit-out right: balancing effectiveness and wellbeing
A successful fit-out rests on solid ergonomic principles. The layout of workstations should account for foot traffic, access to natural light, and teams' specific needs. Staggering desks rather than facing them directly reduces direct visual distraction.
Creating distinct zones for different activities is a particularly effective approach. By clearly separating spaces for collaboration, focus, phone calls, or relaxation, employees can choose the environment best suited to their task.
Acoustic solutions play a crucial role. Suspended absorbent panels, mobile sound-insulating partitions, carpets, and specific wall coverings can significantly reduce how far noise travels.
Adding alternative spaces
Acoustic pods like the Island Duo are an increasingly popular solution. These pods, offering Class A sound reduction (up to 31.1 dB to ISO 23351-1), create on-demand private spaces. Their advantage lies in their flexibility: installed in around 30 minutes and movable as needs change.
Well-designed break spaces are an essential complement. Beyond a simple coffee corner, these zones should offer a genuine break from the work environment. Comfortable furniture, plants, soft lighting, and controlled sound levels all help create a space where the mind can properly rest.
The line between quiet zones and collaborative zones should be clear and respected by everyone. A colour code or clear signage helps employees immediately recognise the expected behaviour in each space.
Stress management techniques
To counter these effects, build a few practices into your daily routine:
• Breathing exercises like coherent breathing (5-second inhale, 5-second exhale, for 5 minutes)
• 2-3 minute restorative micro-breaks every hour, looking away from the screen
• Using spaces explicitly set aside for disconnecting and recharging
Good to know:
Equipping an open-plan office with high-performing acoustic solutions is an investment that can put pressure on cash flow. Work With Island offers leasing over 24 to 60 months, with a €1 option to buy at the end of the contract.
Pricing starts at €68/month for an Island Solo pod and goes up to €171/month for an Island Quattro. The pod is treated as an operating expense, with no capital tied up.
Flex office: a modern alternative
Flex office takes the open-plan concept further by removing fixed desk assignments. Employees choose where to sit each day based on their needs. The model relies on a "clean desk" principle: every desk must be fully cleared by the end of the day.
This approach allows for maximum use of space. With a variable rate of simultaneous attendance, flex office can significantly reduce the floor space needed.
Specific challenges include losing a sense of bearings and belonging. Not having a personal space can create a kind of professional rootlessness. Hunting for an available desk each day can also create a form of anticipatory stress.
Technology and tools for effective flex office
Space-booking apps have become essential. These tools let employees see available desks and book their spot in advance. More sophisticated versions include features for locating colleagues.
Suitable mobile equipment is a technical prerequisite: lightweight laptops, wireless headsets, standardised connectivity at every desk. The technology infrastructure needs to support a smooth move from one space to another.
Personal storage solutions are a crucial element: secure lockers, accessed by badge or code, to store personal items and work equipment.
Etiquette and a charter for the open-plan office
Building a shared behaviour charter together is a fundamental step. Rather than a list of imposed rules, this charter works best when co-built with the teams. Key topics include managing noise, interruptions, use of shared spaces, and expected behaviour in different zones.
Noise deserves particular attention. Clear rules covering phone calls, conversations between colleagues, and the use of audio equipment should be spelled out explicitly. The Island Quattro offers an ideal solution for small-group meetings, guaranteeing privacy without disrupting the wider workspace.
Leading by example plays a decisive role in getting these rules respected. When managers themselves scrupulously follow the charter, they reinforce its importance and make it easier for everyone else to adopt.
Training and raising awareness within teams
Onboarding new hires deserves particular attention. A detailed walkthrough of the different spaces, the rules in place, and the resources available speeds up their adjustment. Some organisations appoint "open-plan ambassadors" to help new employees settle in.
Regular awareness workshops help keep everyone mindful of good practices. These sessions can cover specific topics and offer a space for discussing any difficulties that come up.
Putting continuous feedback mechanisms in place lets you gradually adjust the rules and the layout based on how people actually experience the space.
Looking ahead: the open-plan office post-COVID
The pandemic reshaped our relationship with shared spaces. Health concerns called the density of open-plan offices into question and brought new distancing standards. Bench desks gave way to more spread-out layouts, and antimicrobial materials appeared.
The rise of remote work has changed what the office is actually for. The workplace is gradually becoming a space mainly for social interaction and creative collaboration, while focused individual work moves to the home.
Employee expectations have also changed. Having experienced the calm of working from home, many have become more sensitive to the disruptions of the open-plan office, and more demanding about their working conditions.
The open-plan office in a hybrid working world
Hybrid work is becoming the norm at many organisations. This new reality means open spaces need to adapt to teams whose makeup varies from day to day. The idea of a "dynamic office", where the layout can be quickly reconfigured, is gaining ground.
Hybrid collaboration technology is also transforming the open-plan office: mobile video conferencing screens, sophisticated audio systems, synchronised digital whiteboards. The technical infrastructure is adapting to keep collaboration smooth between people in the room and those joining remotely.
The symbolic role of the office grows stronger in this hybrid context. Beyond its practical function, the workspace becomes the place where company culture takes shape, an anchor of identity in an increasingly digital professional world.
The essentials, in 8 points
- Understanding the open-plan office
An open workspace, with no fixed partitions, shared by several employees. Found in most French companies with more than 50 people.
- Taking advantage of the economic benefits
Better use of floor space, lower real-estate costs, fit-out flexibility: the open-plan office remains a cost-effective solution, especially during periods of growth.
- Supporting collaboration
Teams close together, spontaneous conversations, a culture of sharing: decisions move faster and collective innovation feeds off everyday interactions.
- Managing noise
The number-one nuisance in open-plan offices. Absorbent panels, Class A ISO 23351-1 acoustic pods (28.7 to 31.1 dB reduction), dedicated quiet zones.
- Protecting privacy
Pods for confidential calls, private meeting rooms, clear rules on sensitive conversations: privacy isn't incompatible with openness.
- Protecting health and wellbeing
Air quality, natural light, workstation ergonomics, plants: the physical environment directly affects concentration and morale.
- Adding flex office
Separating the desk from the employee lets people move between environments based on the task at hand: focus, collaboration, calls, breaks.
- Setting shared rules
A usage charter, clearly marked call zones, quiet hours, regular feedback: shared rules are what make cohabitation work.
Our customers choose our pods for their performance, design, and durability.
15,000+
acoustic pods delivered across Europe
4,000+
customers who've added our products to their offices
12
pods returned after the 100-day trial since we started
4.9/5
Google rating across several hundred reviews
Frequently asked questions about the open-plan office
What's the recommended minimum floor space per person in an open-plan office?
The NF X 35-102 standard recommends a minimum of 10 m² per person in an open-plan office, though current layouts increasingly vary based on an organisation's specific needs.
How do you effectively reduce noise in an open-plan office?
Combine several approaches: absorbent materials (ceilings, walls, floors), buffer zones, clear behaviour rules, and acoustic solutions like Island pods, which offer sound reduction of up to 31.1 dB.
Is flex office more cost-effective than a classic open-plan office?
Yes, flex office generally delivers significant extra savings over a traditional open-plan office, by optimising how desks are used.
How do you win over teams reluctant to move to an open-plan office?
Involve them in the design, offer a trial period, invest in quality noise and privacy solutions, and plan for alternative spaces like Island acoustic pods.
What should you do with unused furniture and equipment?
Several options: resell, donate, recycle, or hand it over to a specialist provider. It's a good chance to declutter and start fresh in your new offices.
What are the alternatives to the traditional open-plan office?
Flex office, activity-based working (ABW), internal coworking spaces, or hybrid models that combine open zones with private spaces like Island pods.
.svg)
.svg)
.svg)
.svg)





.webp)