Choose shipping location in order to see the correct pricing, delivery times and shipping costs. Prices of items may vary based on your shipping destination to reflect local market pricing and taxes.
10 Essential Tips for Designing the Perfect Open-Plan Office
A significant share of French companies have adopted the open plan office, yet only some employees feel genuinely productive there. A poorly designed open plan layout creates stress, lower productivity and high turnover.
This guide gives you 10 concrete tips for building an open workspace that balances collaboration and wellbeing. Based on 8 years of experience in office fit-out and work with more than 4,000 companies.
Follow the standards (10-12 m²/person), measure the flow of movement, plan for growth: a good layout starts with careful analysis.
Zone by use
Focus, collaboration, privacy, relaxation: every activity deserves its own dedicated, accessible space.
Handle acoustics and light
Absorbent ceilings, acoustic pods, natural light first, graduated artificial lighting: the sensory environment makes all the difference.
Choose furniture that evolves
Modular desks, reconfigurable storage, built-in biophilia: the space should evolve as the company does.
10 essential tips for a pleasant open plan office
10 essential tips for designing the perfect open plan office
Why open plan office design remains a challenge in 2026
Open plan office layouts continue to divide companies and their employees. Despite growing popularity, getting an open plan office right takes a methodical approach to avoid the classic pitfalls.
The advantages of a well-designed open plan office
A properly designed open plan office supports spontaneous collaboration and information sharing between teams. This setup allows for remarkable space optimisation, with substantial savings compared to traditional enclosed offices. Flexibility is also a major advantage, allowing the layout to adapt quickly as headcount changes.
The drawbacks of a poor layout
Noise is the main problem in open plan offices. Lack of privacy and difficulty concentrating are further sources of stress for employees. The spread of illness and visual strain add to these problems in poorly designed spaces.
Studies show a notable drop in face-to-face interactions in poorly laid out open plan offices, ironically working against their original purpose.
The 10 rules for a successful open plan office layout
1. Measure and plan the space to standard
Respect the legal minimum of 10 m² per person under the French Labour Code (article R4214-22). For optimal comfort, plan for 15 m² including circulation and shared spaces. Carefully map circulation flow to avoid thoroughfares near workstations that need focus.
2. Create differentiated functional zones
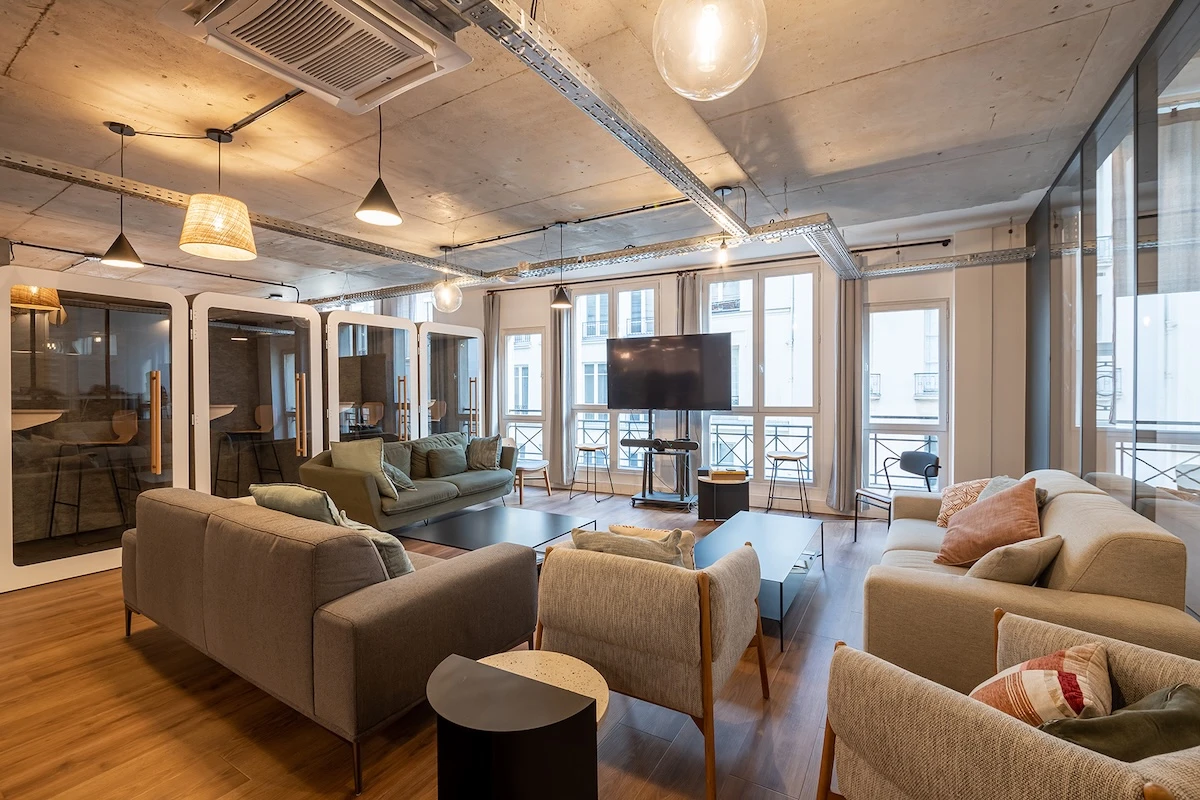
Structure your open plan office into distinct zones: collaboration, focus, and relaxation or informal. This split makes the best use of each zone for the right activity, while protecting each team's working environment.
3. Get the acoustics right from the design stage
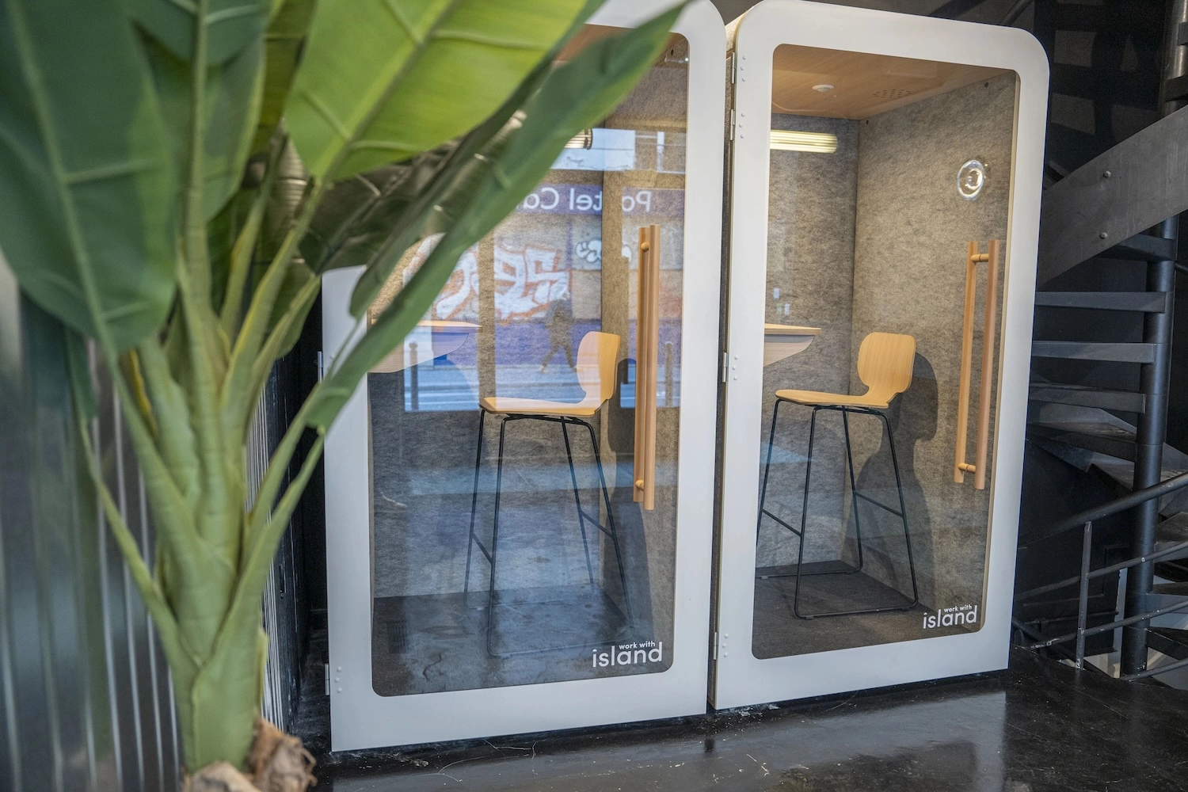
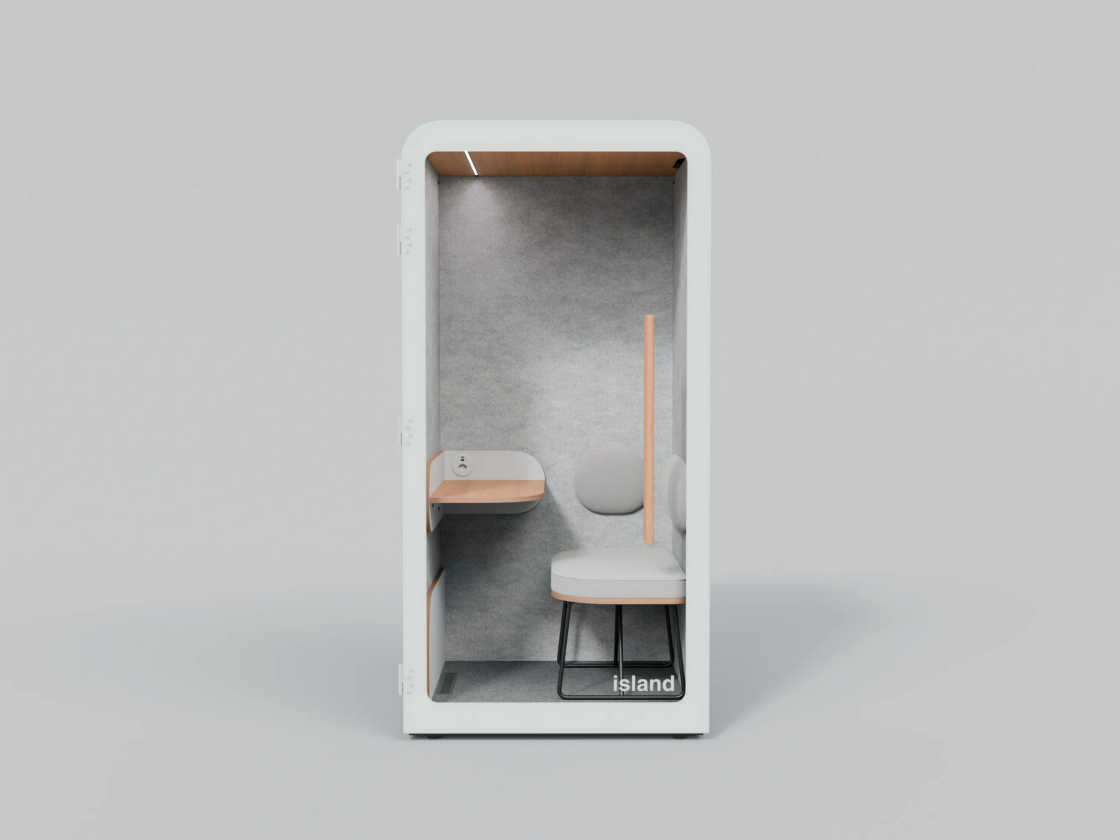
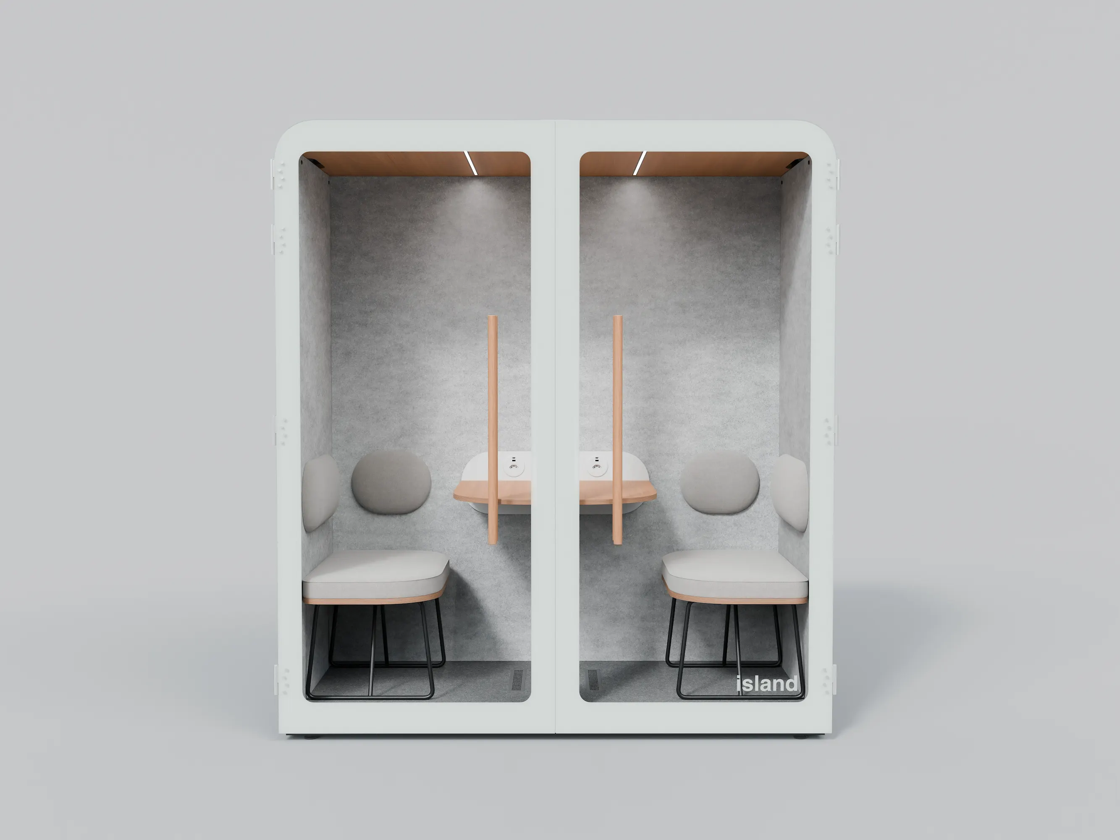
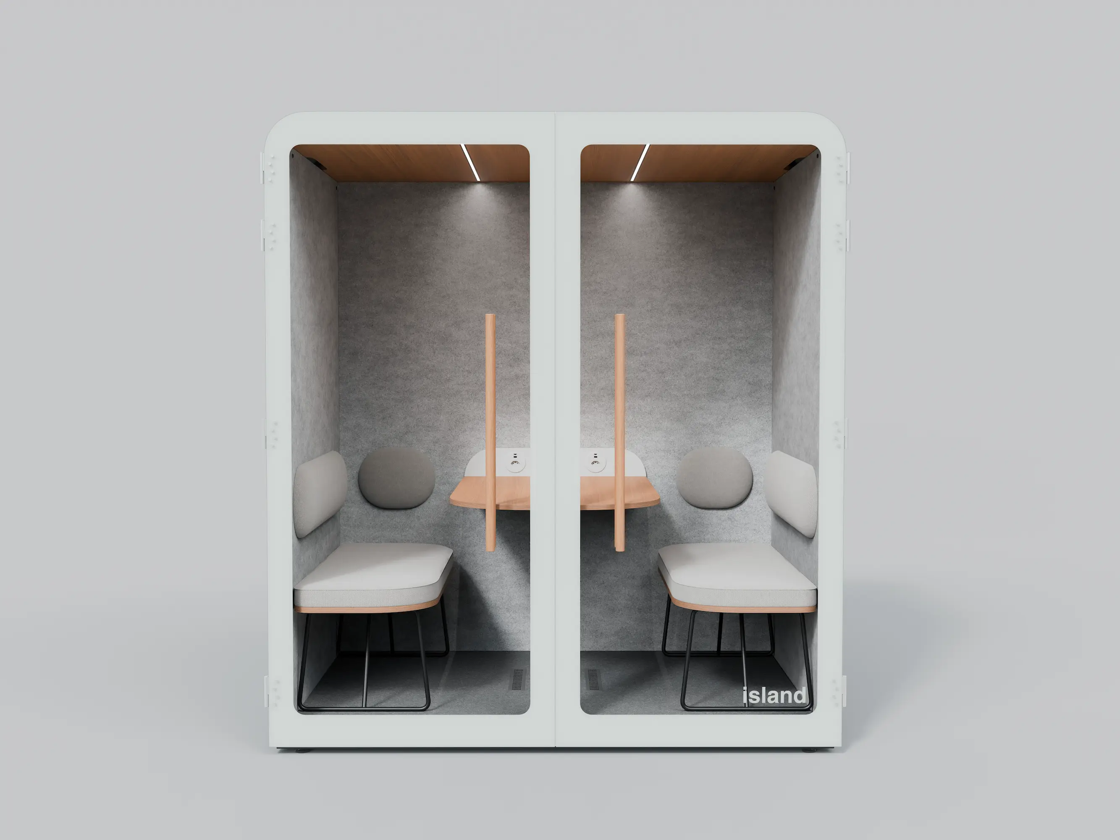
Acoustics in an open plan office need an absorption coefficient of αw ≥ 0.60 and a reverberation time under 0.6 seconds. Add absorbent ceilings, acoustic partitions and Work With Island acoustic pods to reduce noise effectively.
Bon à savoir :
Layout and fit-out aren't the same thing. A fit-out covers the physical installation: furniture, equipment, decoration. A layout goes further: it organises the space around usage, flow, standards and how teams change over time.
A fit-out turns an empty room into an office. A layout turns an office into a high-performing work environment.
4. Optimise natural and artificial lighting
Position workstations perpendicular to windows to avoid glare. Add at least 500 lux of artificial lighting on work surfaces. Vary the intensity by activity zone.
5. Choose modular, ergonomic furniture
Go for bench desks to support collaboration while keeping dimensions of at least 160x80 cm per workstation.
Choose height-adjustable furniture that allows sit-stand working.
6. Plan for private spaces
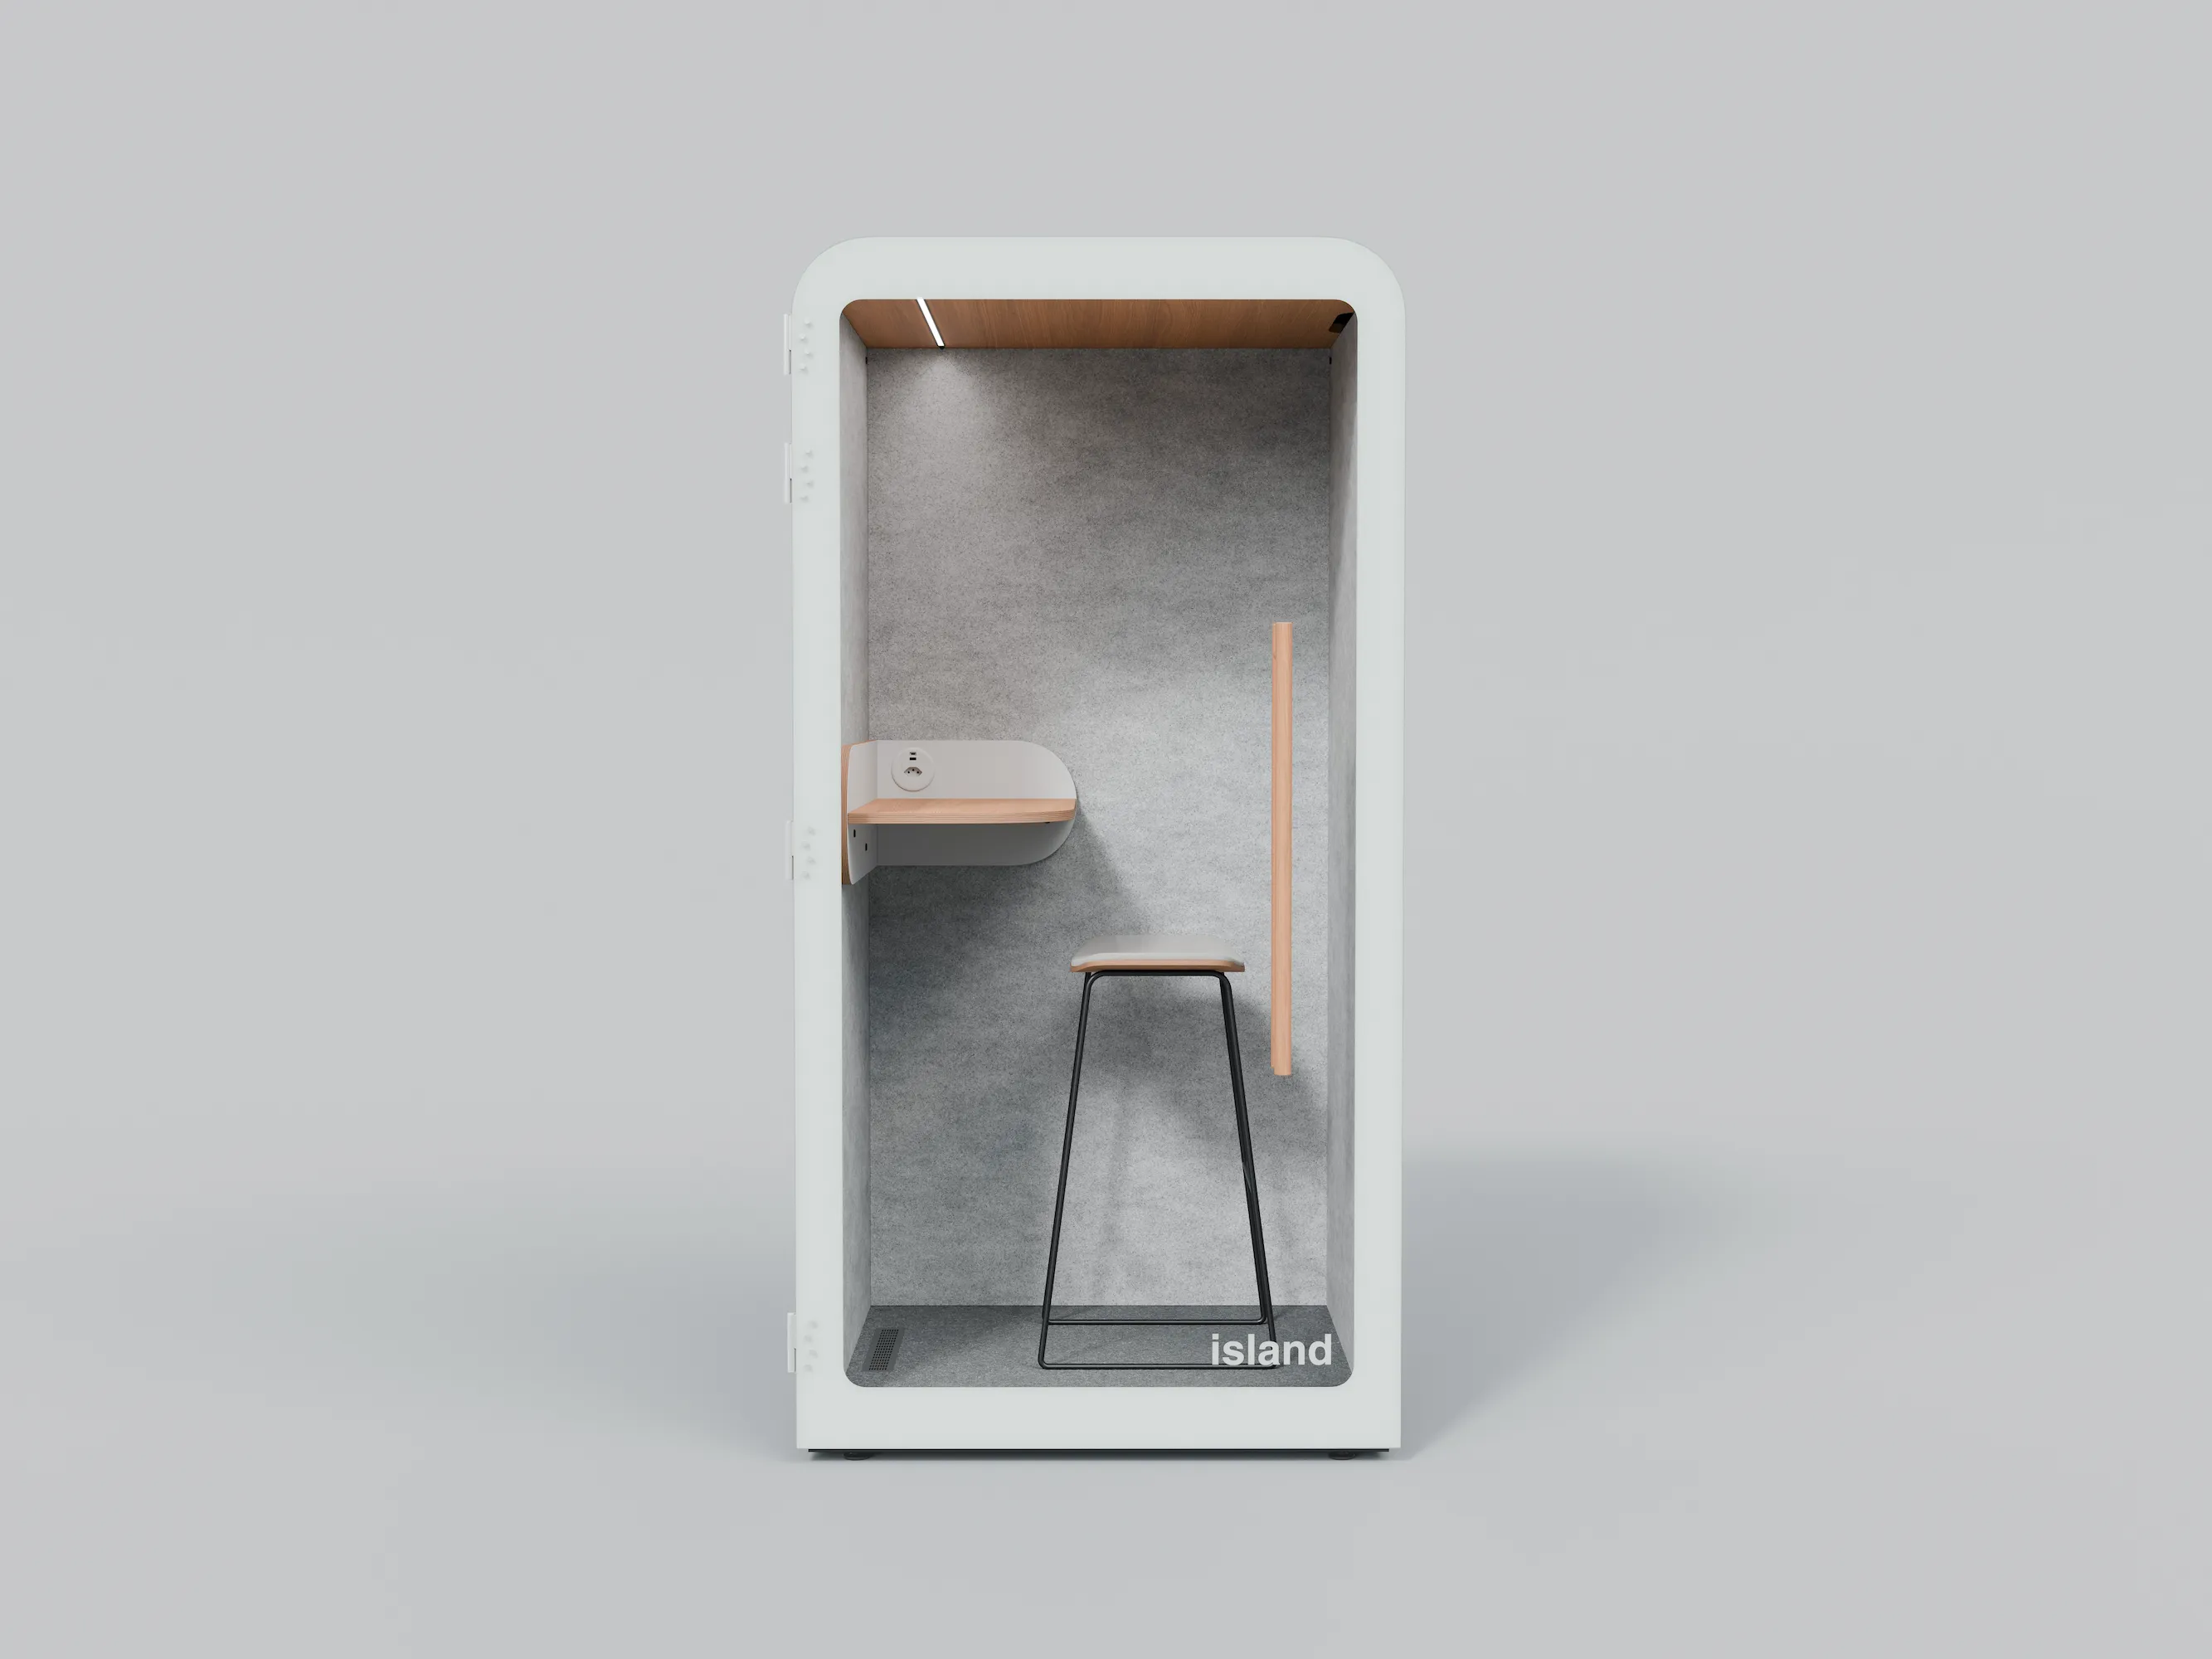
Add alcoves, phone pods or glazed meeting rooms. These spaces allow confidential conversations without disrupting the main open plan area.
7. Organise circulation and storage
Define main aisles at least 1.80 m wide and secondary aisles at 1.20 m. Provide individual mobile pedestals and shared storage to keep things tidy.
8. Bring in greenery and biophilia
Greenery notably improves wellbeing at work. Add plants, living walls and natural materials to create a calming atmosphere.
Plants improve perceived air quality and reduce feelings of stress at work. For an open plan office far from windows, choose shade-tolerant species like sansevieria, pothos or zamioculcas, which are sturdy, low-maintenance and effective even in low light.
Allow limited personalisation of workstations while keeping visual consistency. Avoid decorative overload that gets in the way of focus.
10. Plan for adaptability
Design a layout that can adapt to changes in headcount and organisation. Modular furniture allows spaces to be reconfigured faster as needs change.
Rule
Floor area
Acoustics
Lighting
Circulation
Key metric
10-15 m²/person
< 50 dB
500 lux
1.80 m main aisles
Standard / Recommendation
Labour Code R4214-22
ISO 23351-1 Class A
AFNOR standard
NF X35-102
No items found.
10 essential tips for a pleasant open plan office
Acoustic solutions: the key to a successful layout
Acoustics are the main challenge in any successful open plan office layout. Without the right treatment, even the nicest layout will fall short in the face of noise.
A prior acoustic diagnosis
Measure ambient noise, aiming for below the recommended 50 dB for workspaces. Identify sources of disturbance: equipment, thoroughfares, collaboration areas. Map the sensitive zones that need stronger acoustic protection.
Built-in acoustic solutions
Wall panels and absorbent ceilings form the base of acoustic treatment. Add mobile acoustic partitions to create modular zones. Anti-noise flooring reduces movement-related disturbance.
Work With Island acoustic pods: the modern solution
Work With Island acoustic pods offer a reduction of up to 31.1 dB to the ISO 23351-1 standard. Installing one with no building work, in around 30 minutes, keeps business running as normal. Their versatility suits calls, video conferences and focused work.
Solution
Indicative cost
Effectiveness (dB)
Installation
Wall panels
Variable
Notable reduction
1 day
Absorbent ceiling
Variable
Significant reduction
2-3 days
Work With Island acoustic pods
€3,990 - €9,990
Up to 31.1 dB
Under an hour
10 essential tips for a pleasant open plan office
Furniture and equipment for a functional open plan office
Choosing open plan office furniture directly shapes employee efficiency and comfort. A thoughtful selection makes the most of every square metre.
Desks and workstations
Bench desks support collaboration while making good use of space. Choose height-adjustable models to allow sit-stand working. Keep to minimum dimensions of 160x80 cm per workstation for ergonomic comfort.
Storage and organisation solutions
Equip each workstation with an individual mobile pedestal for personal belongings. Provide shared storage for communal supplies. Add secure personal lockers for valuables.
Essential equipment by zone:
• Collaboration zone: high tables, shared screens, whiteboards
• Focus zone: visual dividers, individual lighting, Work With Island acoustic pods
Open plan office design must follow a strict regulatory framework to guarantee employee safety and wellbeing.
Labour Code and minimum floor area
Article R4214-22 requires a minimum of 10 m² per person in open plan offices. Ceiling height must not be less than 2.50 m. Ventilation must provide 25 m³/h per occupant to maintain air quality.
Accessibility and safety
Main circulation width must reach at least 1.40 m to allow disabled access. Signage and emergency exits must stay visible from every workstation. Meeting accessibility standards is mandatory in every professional space.
Space type
Individual workstation
Collaborative zone
Main circulation
Min. floor area
10 m²
15 m²/person
N/A
Min. height
2.50 m
2.50 m
2.50 m
Circulation
0.80 m
1.40 m
1.80 m
10 essential tips for a pleasant open plan office
Colours, decoration and atmosphere
The working atmosphere has a direct effect on team productivity and wellbeing. Colour and decoration choices need a considered approach.
Colour psychology in the open plan office
Blue supports focus and productivity in individual work zones. Green brings relaxation and creativity, ideal for collaboration spaces. Avoid red, which creates stress, and orange, which can create restlessness.
Decorative elements and personalisation
Adding greenery notably improves wellbeing at work. Art and wall decoration humanise the space without visual overload. Allow limited personalisable areas to preserve individual ownership of the workspace.
Managing flow and circulation
Optimising flow turns a chaotic open plan office into a smooth, efficient working environment.
Movement analysis
Map frequent routes to identify high-traffic zones. Position shared equipment (printers, coffee station, archives) strategically to avoid unnecessary movement. Keep thoroughfares away from workstations that need focus.
Optimising circulation space
Size main aisles at a minimum of 1.80 m to allow comfortable two-way movement. Secondary aisles of 1.20 m are enough for access to individual workstations. Widen crossing zones near shared equipment, following the AFNOR NF X35-102 standard for office layout.
Over the long term, pods also turn out to be the better investment: dismantled and reassembled, they can move with you.
Work With Island, a B Corp certified company, designs acoustic pods that fit seamlessly into your open plan office layout. Since 2018, we've understood the acoustic challenges of open spaces.
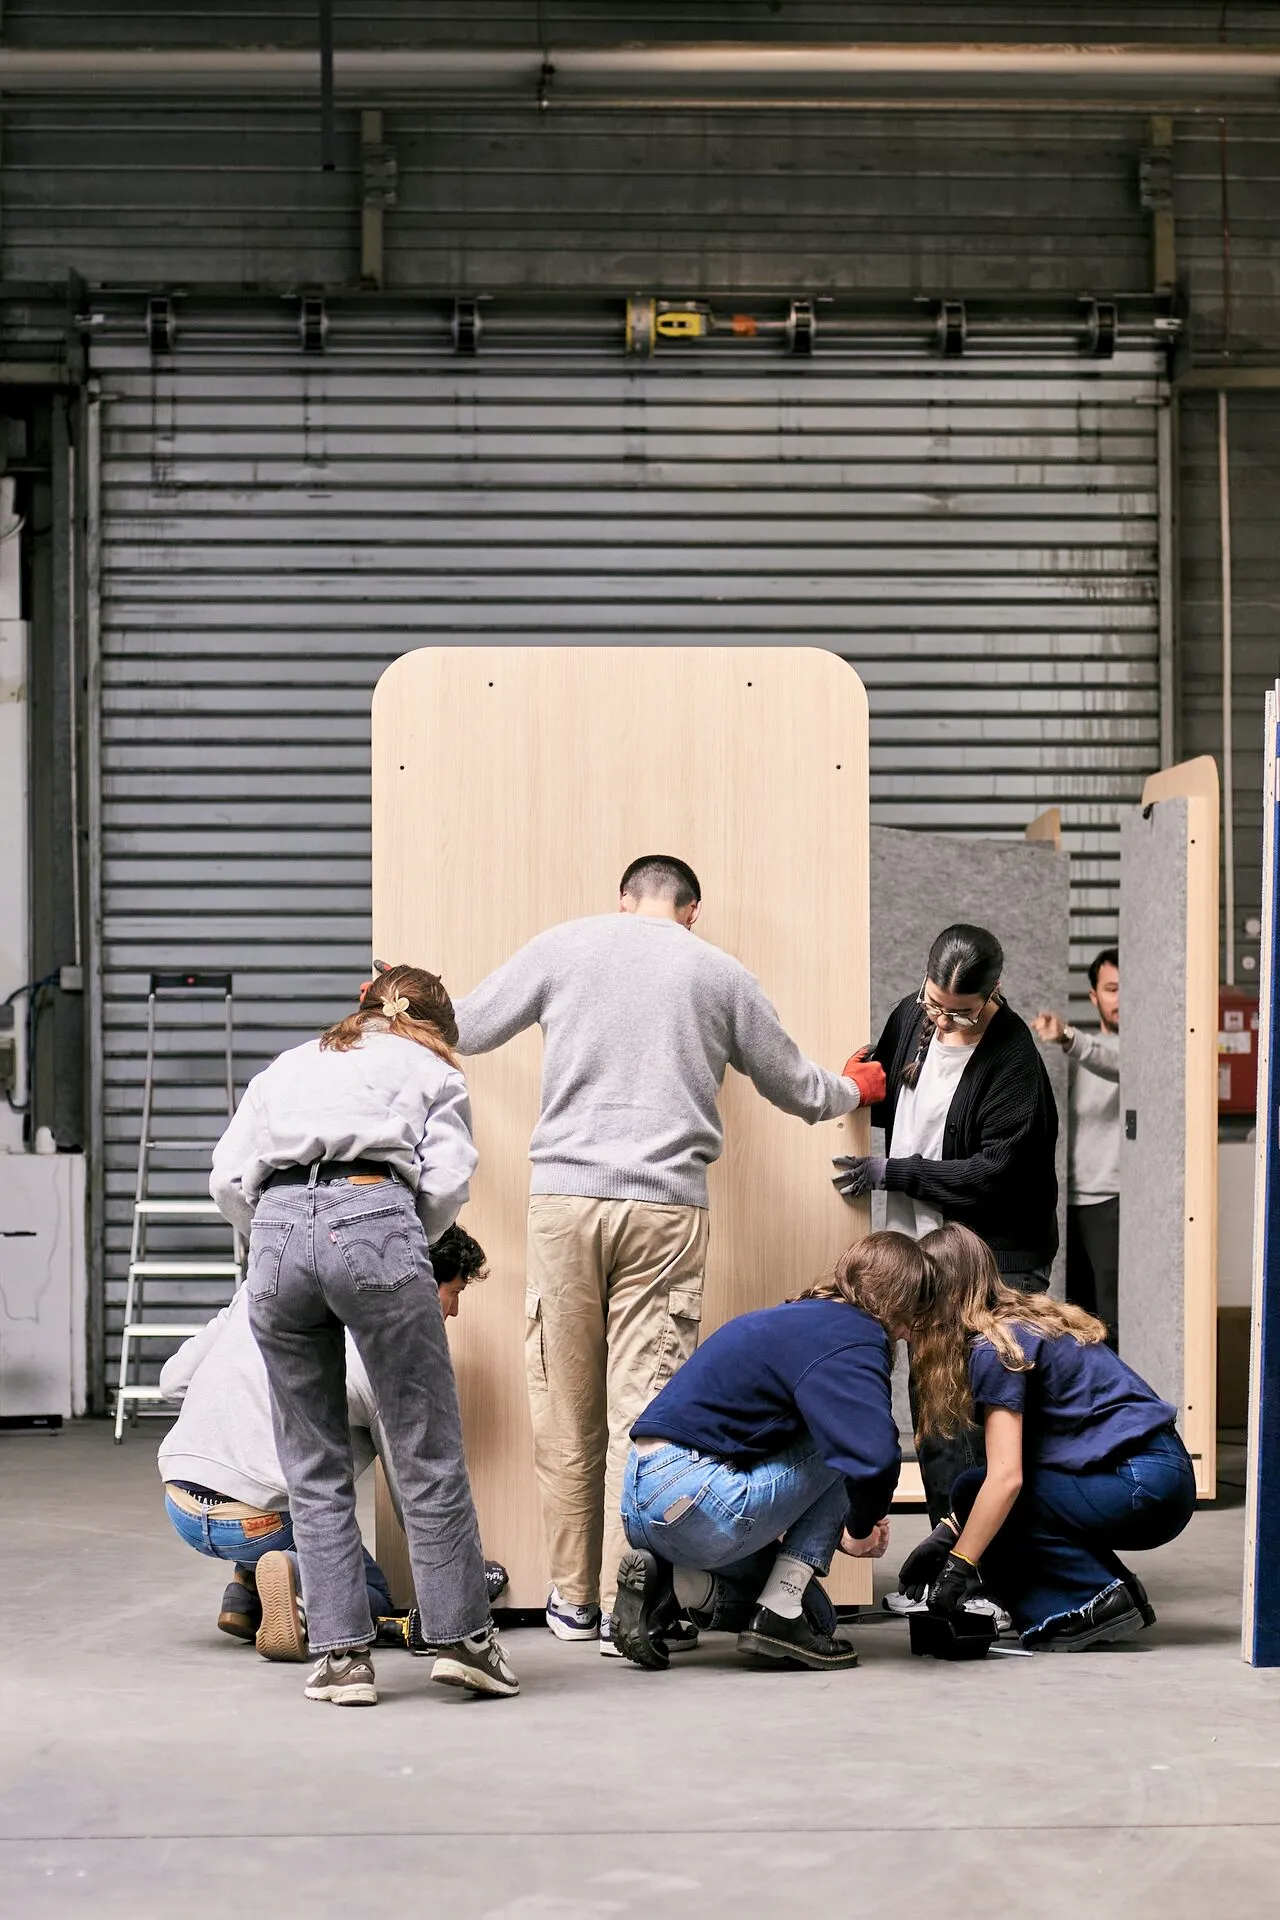
• Express installation: around 30 minutes, no building work, no disruption
• 5-year warranty: full coverage of every component
• Acoustic performance: Class A ISO 23351-1 certified, up to 31.1 dB of sound reduction
• Trial period: 100 days to test it in your real conditions
The essentials in 10 points
Measure and plan to standard Labour Code: 10 to 12 m² per person, including circulation and shared spaces.
Create differentiated functional zones Focus, collaboration, video calls, relaxation: at least four types of zones in a balanced open plan office.
Get the acoustics right from the design stage Absorbent panels (αw coefficient > 0.9), Class A ISO 23351-1 pods cutting noise by 28.7 to 31.1 dB.
Optimise natural and artificial lighting Workstations within 7 metres of windows, general lighting at 300 lux, task lighting at 500-1000 lux.
Choose modular, ergonomic furniture Adjustable desks, mobile partitions, adjustable seating: furniture shapes how easily the floor can evolve.
Plan for private spaces Acoustic pods for calls and focus: installed in around 30 minutes, with no building work.
Organise circulation and storage Circulation of at least 1.80 m, secure individual storage, a clean desk policy for flex office.
Bring in greenery and biophilia Potted plants, living walls, natural materials: the air improves, stress drops, creativity rises.
Personalise without cluttering A consistent visual identity, understated colours for focus, colourful touches for relaxation zones.
Plan for adaptability Modular furniture, removable partitions, accessible sockets and cables: plan for future reorganisation from the design stage.
Want to know more about our acoustic pods?
Fill in the form and get our product guide right away. A clear PDF with everything you need: price, dimensions, connectivity and more.
EUR
FAQ on laying out an open plan office
How do you lay out a 100 m² open plan office?
Follow the 10 m² minimum per person rule, meaning 10 workstations maximum. Create 3 distinct zones: collaboration, focus and relaxation. To guarantee acoustic comfort from the design stage, contact Work With Island for a free diagnosis and discover solutions suited to your space.
How do you limit noise in an open plan office?
Install absorbent materials on ceilings and partitions, use Work With Island acoustic pods for calls, and raise awareness among teams about good acoustic habits. The goal: keep noise levels below 50 dB.
What budget should I plan for fitting out an open plan office?
The budget varies considerably depending on the level of fit-out: plan €150-250 per m² for a basic fit-out, €250-400 per m² for an intermediate level, and €400-600 per m² for a high-end fit-out. Acoustic pods represent an investment of €3,990 to €9,990 excl. VAT depending on the model, with a fast ROI.
How do you manage flex office in an open plan office?
Flex office needs three key elements: an efficient booking system (a dedicated app), secure individual lockers for personal belongings, and a range of spaces suited to different activities (focus, collaboration, calls). Acoustic pods let you create private zones even without assigned desks.
Which plants should you choose for an open plan office with little light?
For spaces with little natural light, choose shade-tolerant plants: sansevieria, zamioculcas, pothos, aspidistra or philodendron. These plants need little care and survive well in low light while keeping their air-purifying properties.
How do you get teams to adopt a new layout?
Involving employees from the design phase is crucial: run participatory workshops, gather needs through surveys, test solutions with pilot groups. Communicate regularly on project progress and train teams on new spaces and equipment. A 100-day trial period, like the one Work With Island offers, also lets you validate choices in real conditions.
.svg)
.svg)
.svg)
.svg)