To remember
Acoustics: criterion number one
Choosing furniture without planning for acoustics is the costliest mistake in an open-plan office. Factor it in from the design stage.
Combine several solutions
Absorbent panels, separators, and acoustic pods each work at a different level and complement one another.
Size according to how it's used
Number of calls, confidential meetings, focus tasks: it's the activity that determines the right furniture, not floor space alone.
Plan the acoustic budget upfront
Treating acoustics as an afterthought costs more than building it into the initial budget.
Why acoustics should drive your furniture choices
An open-plan office isn't just an unpartitioned floor. It's a space structured into functional zones, where every piece of furniture contributes to the overall sound environment. Too many projects choose furniture on looks and ergonomics alone, then add acoustic solutions as an afterthought once the complaints start coming in.
The four furniture priorities in an open-plan office
Acoustic management
Criterion number one, often handled last.
Ergonomics
supporting physical wellbeing
Flexibility
to keep pace with organisational change
Space optimisation
making the most of your m² without overloading them
An open-plan office with basic furniture but well-controlled acoustics performs better day to day than a beautifully designed open-plan office with no sound treatment.
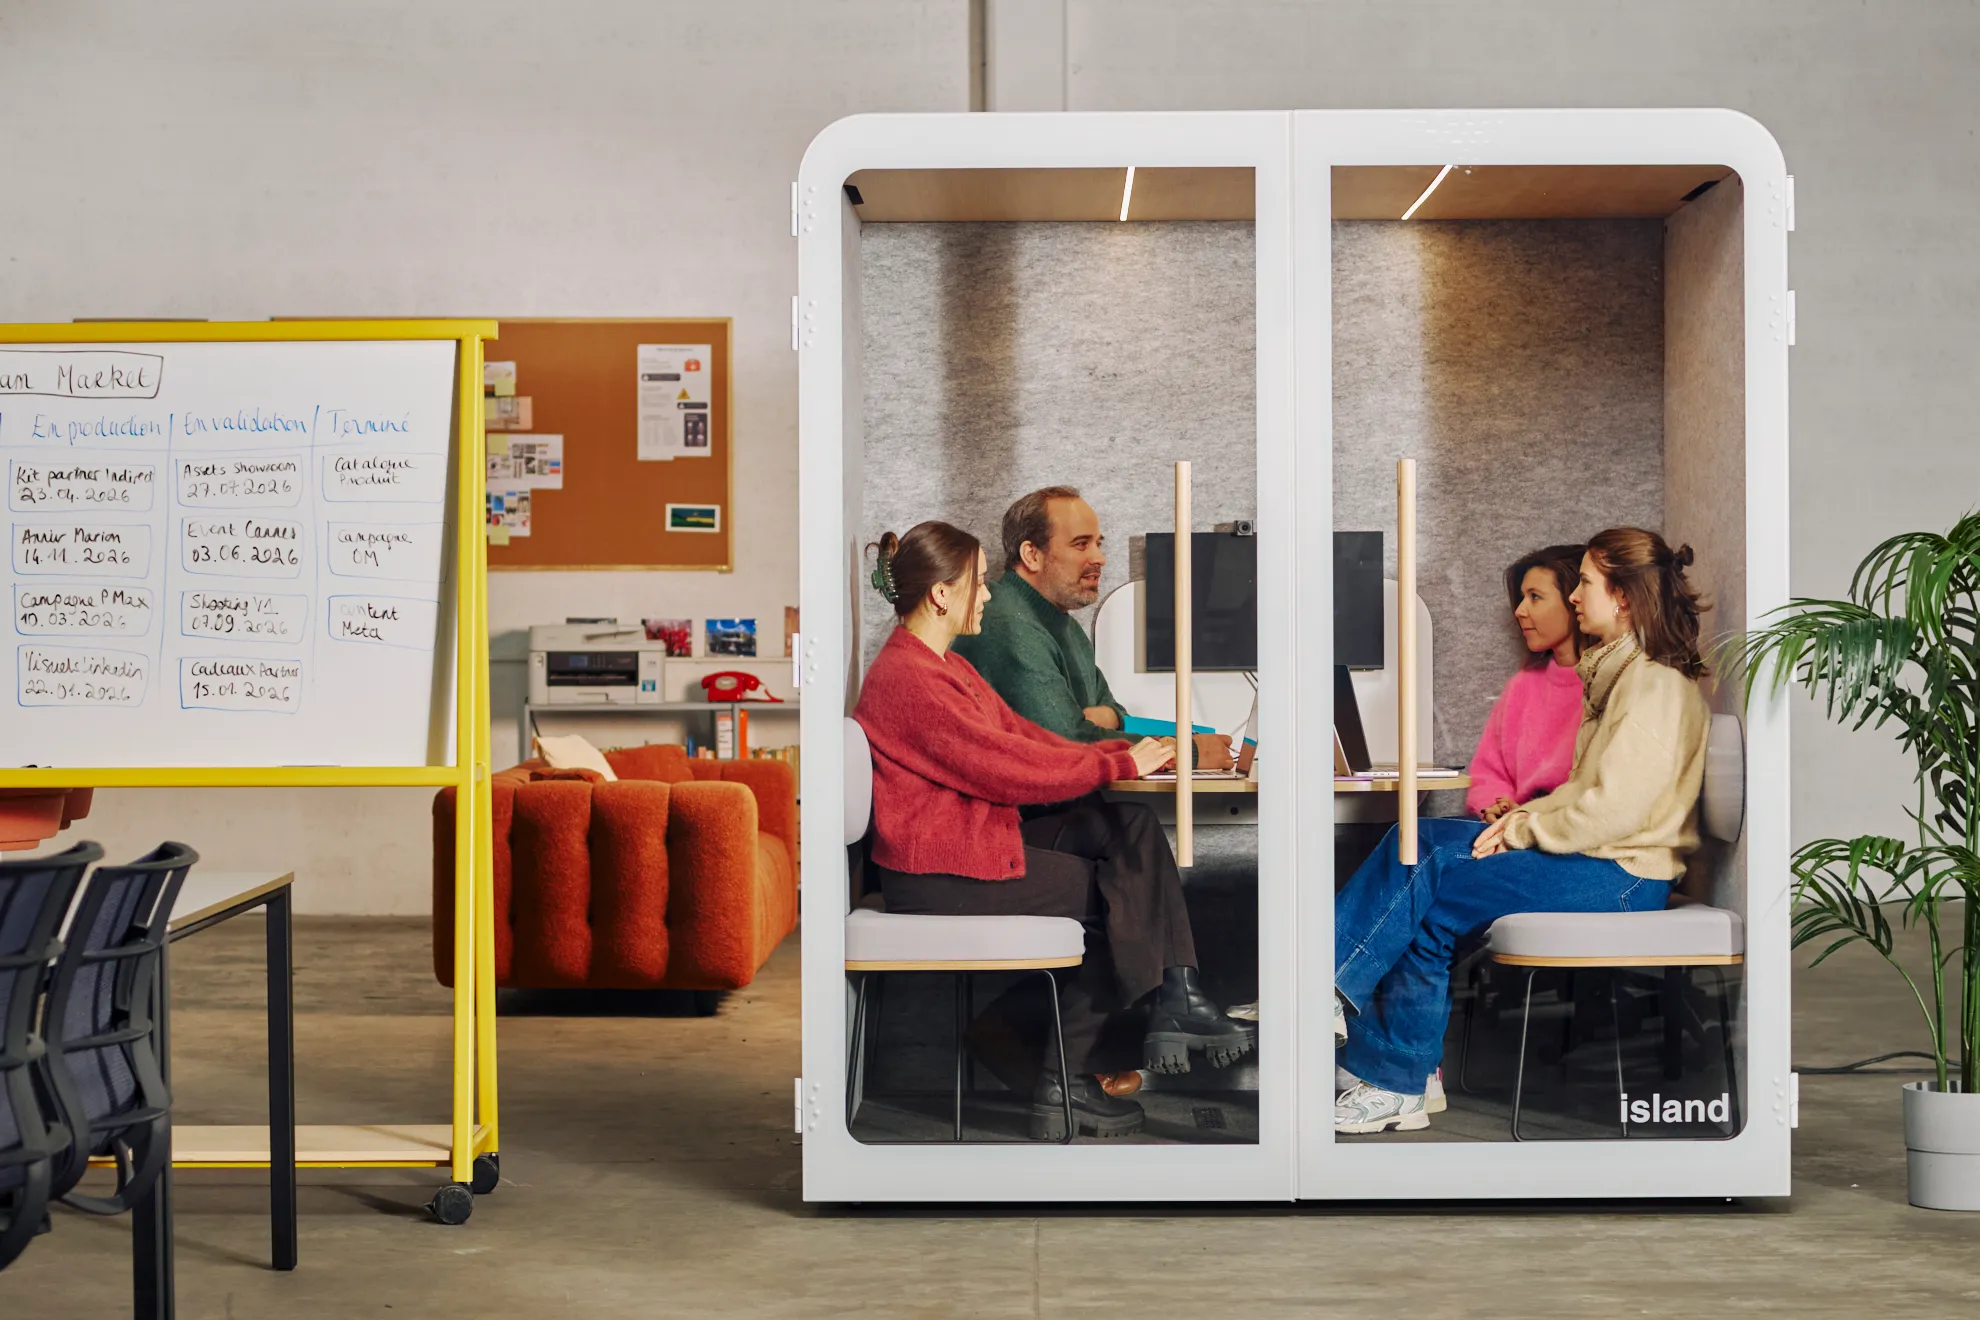
Photo credit: Clément Ducruet
An hour later, you're working.
The cabins can be set up in 1 hour in top time and without work. And thanks to their kit design, your cabins follow you everywhere, even in the event of a move.
Different types of furniture and their acoustic impact
Every furniture category plays a part in the sound environment. Here are the benchmarks for making consistent choices.
Bench desks and workstations
The bench desk, a linear setup seating several employees, makes good use of space and encourages conversation.
It remains the most common solution in open-plan offices.
Standard dimensions:
• Individual desk: 160 × 80 cm minimum
• 4-person desk: 320 × 160 cm
• 6-person desk: 480 × 160 cm
A 6-person desk inevitably creates noise that furniture alone can't solve. Every bench configuration needs acoustic insulation solutions planned from the outset, or even the best desks lose their benefit.
Storage furniture: an underrated acoustic role
Storage furniture isn't just for storing things. Well positioned, it acts as a natural acoustic barrier.
A useful setup:
• Individual mobile pedestals for flexibility
• Tall cabinets positioned perpendicular to foot traffic to create buffer zones
• Secure personal lockers
Tall cabinets strategically placed perpendicular to foot traffic create natural barriers to sound travelling and reduce noise transfer between zones.
Good to know:
How comfortable an acoustic pod is to use goes beyond sound insulation. Work With Island pods include 8 fans with an airflow of 800 m³/h, renewing the air every 15 seconds (Duo) to 20 seconds (Quattro). On connectivity, every pod comes with 2 power sockets, 2 USB-A ports, and 2 USB-C ports, with screen and video conferencing pack options. That's enough to turn the pod into a genuine workspace, not just a temporary retreat.
Acoustic furniture: the most cost-effective investment in an open-plan office
It's the category that gets left out of the initial budget and ends up being added later as a fix: acoustic furniture.
The acoustic problem, in numbers
Noise is the top complaint from employees in open-plan offices. The sources are varied: phone calls, informal conversations, IT equipment, foot traffic. Sound levels regularly exceed the recommendations for focused work (a threshold of around 55 dB, per INRS guidance).
The ISO 23351-1 standard: the reference framework
The ISO 23351-1 standard, the market benchmark since 2020, measures the speech reduction offered by acoustic pods and furniture sets. It defines several performance classes based on the DS,A index (A-weighted Speech Level Difference).
Performance classes:
• Class A: excellent (reduction ≥ 30 dB)
• Class B: very good (reduction 25 to 30 dB)
• Class C: good (reduction 20 to 25 dB)
Class A is the standard professional acoustic pods aim for.
Acoustic furniture solutions
Three main categories work together:
1. Acoustic panels and separators
• Desk separators with absorbent materials
• Mobile sound-insulating partitions for modular zones
• Absorbent wall panels
Effectiveness: partial reduction (around 5 to 10 dB), useful for softening the atmosphere but not enough to isolate a call.
2. Textile and plant-based furniture
• High-back absorbent chairs
• Green partitions with natural absorption
• Technical textile coverings
Effectiveness: improves the overall atmosphere with diffuse absorption.
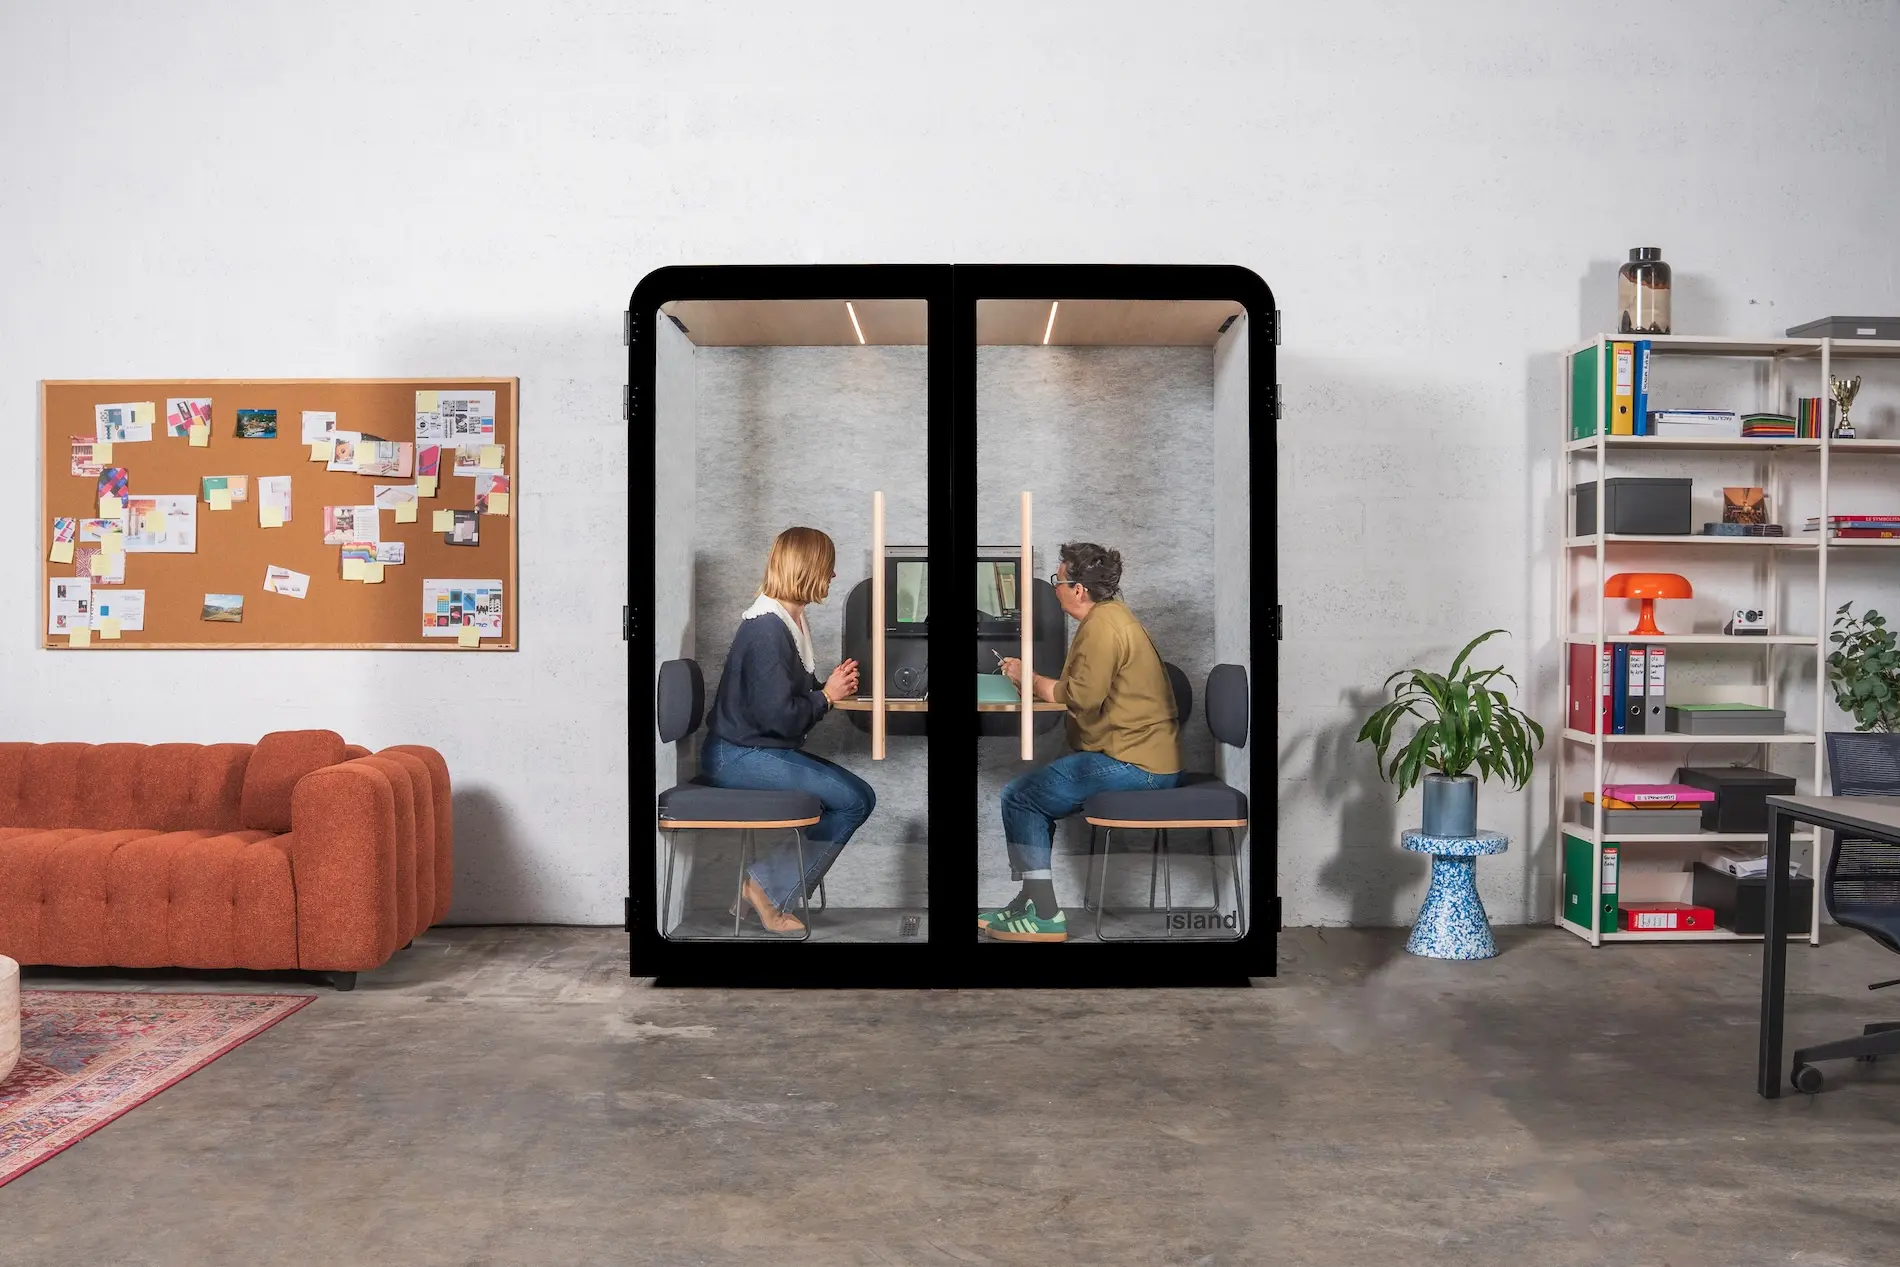
3. Work With Island acoustic pods: full insulation
Only pods offer complete insulation. They create pockets of calm right on the floor, with no need to partition the whole space.
• Real insulation: Solo 30.2 dB, Desk 31.1 dB, Duo 28.7 dB, Quattro 29.8 dB, all certified Class A ISO 23351-1
• Versatility: calls, video meetings, focus, confidential meetings
• Installed in around 30 minutes, with no construction work
• Flexibility: movable as the organisation changes
Noise interruptions fragment the working day. According to Gloria Mark's research (UC Irvine) on attention at work, it takes several minutes to regain deep concentration after each interruption. Pods let people pick these focus periods back up without having to leave the office.
“Work With Island acoustic pods fit seamlessly into our interior design projects, combining contemporary aesthetics with user comfort. We enjoy working with them because their approach is fully in line with our philosophy: preserving resources by designing sustainable furniture, made in Europe from responsible materials.”
Martin Hallégouet
Interior Architect and Director of Studio Bluedigo
Selection criteria: a 4-step method
Step 1 - Assess your acoustic needs
Before any other criterion, estimate the team's acoustic needs:
• How many people take daily calls? Every recurring call points towards an individual pod.
• How many confidential meetings happen each day? Size with 2 to 4-person pods.
• Which activities need intense focus? Plan for quiet zones and pods.
• What sound level do you expect? Calibrate the overall treatment.
How many pods you need depends on the organisation and how they'll be used. Our teams help with sizing on a case-by-case basis.
Step 2 - Size the standard furniture
Once acoustic needs are framed, choose work furniture based on industry standards:
• Floor space per person: 10 to 12 m² (INRS recommendation for a desk with circulation space)
• Main walkways: 1.20 m minimum (NF X 35-102 benchmark)
• Secondary walkways: 0.80 m minimum
• Screen-to-window distance: limited to avoid glare
• Desks: height-adjustable from 65 to 130 cm for ergonomics, minimum dimensions 160 × 80 cm
Step 3 - Plan your functional zones
A balanced layout structures the floor around four zones:
• Individual work zones (the majority): desks with separators, pods for focus, suitable lighting
• Collaborative zones: modular high tables, meeting pods for private conversations
• Break zones: informal furniture, acoustically separated from the rest of the floor
• Circulation: optimised foot traffic to limit disruption
The exact ratios depend on the company's activity and culture: a sales team with lots of calls needs more pods than a focused R&D team.
Step 4 - Validate the total budget (furniture + acoustics)
The furniture budget for an open-plan office should include acoustic solutions from the design stage. Acoustic treatment added after the fact costs more and disrupts the business during installation.
A typical budget for a 20-person open-plan office:
• Desks and seating: budget varies with quality
• Storage and lockers
• Acoustic pods: plan for 2 to 3 Solo pods and 1 Quattro, depending on usage
• Complementary acoustic treatment: panels, ceilings
Choosing professional acoustic pods over high-end furniture with no acoustics does more for satisfaction and productivity.
Equipping your office has never been this simple.
Our pods are available on a leasing contract, from a minimum of 24 months up to 60 months.
See our leasing options
Fit-out and organisation: acoustics as the guiding thread
Smart acoustic zoning
The layout benefits from a gradual acoustic progression, from the quietest area to the liveliest:
• Zone 1 - Silence: Work With Island pods for full insulation, individual desks with reinforced treatment, strict rules (no calls, low voices)
• Zone 2 - Calm: standard desks with separators, pods available for occasional calls
• Zone 3 - Activity: open spaces for conversation, high tables, meeting pods for structured discussions
• Zone 4 - Break: coffee and break area, acoustically separated from the work zones
Circulation and acoustic ergonomics
Foot traffic creates noise. Optimising it reduces disruption:
• Keep walkways away from focus desks
• Position noisy equipment (printers, coffee machines) in dedicated zones
• Create acoustic buffer zones between quiet and lively areas
• Use tall storage as sound barriers
Flexibility: planning for change
Modular furniture makes reconfiguration easier, but acoustics remains the fixed constraint to respect:
• Desks on castors for fast reconfiguration
• Mobile partitions to adjust zones
• Acoustic pods that can be moved as needed
Unlike built partitions, acoustic pods move in a few minutes and adapt as the organisation changes.
What changes with an Island cabin: the noise
A reference scale
70 dB
Lively open plan office
Outside the pod
65 dB (Lively conversation)
Inside the pod
37 dB (Library)
Trends: acoustic furniture is evolving
Next-generation pods
Innovation in acoustic furniture is changing the user experience. Today's pods include:
• Optimised ventilation (air renewed every 15 to 20 seconds depending on the model)
• Lighting that adjusts to use
• Full connectivity (sockets, USB-A, USB-C)
• Screen and video conferencing pack options
• Booking systems to optimise use
Eco-responsible materials and acoustic performance
Certifications to check when choosing acoustic furniture:
• Origine France Garantie: local manufacturing with a controlled carbon footprint
• B Corp: overall environmental and social commitment
• ISO 23351-1: acoustic performance certified by an independent laboratory
Hybrid spaces: adapting furniture to flex office
Hybrid work is changing furniture needs. The office is becoming a place for collaboration, needing more meeting spaces and occasional focus zones.
Furniture suited to hybrid work:
• Fewer fixed desks, more shared spaces
• More pods for calls and video meetings
• Mobile personal storage
• Modular collaborative spaces
"This was our first collaboration with the FFF. From the outset, we wanted a very responsible project. We chose Work With Island because the acoustic pods are manufactured in Europe. This was a key factor for us and for the client!* Beyond that, the understated design, which calms the mood in our colourful interior, the good value for money and the speed of delivery were what sealed our decision.”
Müge Sené
Project Manager at Yemanja
Your 4-step method for open-plan office furniture
- Assess your acoustic needs
Daily calls, confidential meetings, focus zones: map out actual usage before choosing furniture. - Size the standard furniture
10 to 12 m² per desk (INRS recommendation), 1.20 m main walkways (NF X 35-102), 160 × 80 cm desks with adjustable height. - Plan your functional zones
Individual desks, collaboration, break areas, circulation: lay out the floor around your activity and the expected sound gradient. - Validate the total budget
Include acoustic pods and complementary treatment in the initial budget to avoid the cost of fixing it later.
Work With Island: the acoustic pods that transform your open-plan office
Since 2018, Work With Island has equipped more than 4,000 companies across Europe. Our Island Solo, Island Desk, Island Duo and Island Quattro range covers every use, from an individual call to a 4-person meeting room.
Our range
Island Solo - The individual pod
• Price: €3,990 excl. VAT to buy, or €68/month leasing
• Sound reduction: 30.2 dB (Class A ISO 23351-1)
• Installed in around 30 minutes
Island Desk - The isolated workstation with a built-in seat
• Price: €4,790 excl. VAT to buy, or €80/month leasing
• Sound reduction: 31.1 dB (Class A ISO 23351-1)
• Suited to longer sessions
Island Duo - The private space for two
• Price: €7,990 excl. VAT to buy, or €135/month leasing
• Sound reduction: 28.7 dB (Class A ISO 23351-1)
• Air renewed every 15 seconds
• Use: interviews, confidential meetings
Island Quattro - The soundproof 4-person meeting room
• Price: €9,990 excl. VAT to buy, or €171/month leasing
• Sound reduction: 29.8 dB (Class A ISO 23351-1)
• Air renewed every 20 seconds
• Screen and video conferencing pack options available
Our commitments
• 100% French manufacturing in the Vendée region, Origine France Garantie certification
• B Corp certification (2025)
• Installed in around 30 minutes, no construction work, standard power socket
• 5-year warranty, responsive maintenance beyond that
• 100-day trial, money back if not satisfied
• Leasing available to protect your cash flow
Is your open-plan office suffering from noise? Contact Work With Island for a personalised assessment and try our pods for 100 days.
Responsiveness
Free quote within 24 hours. A team available by phone to answer your questions and tailor the offer to your setup.
Simplicity
A 220V socket, around 30 minutes to assemble, zero construction work. Your pod is ready to use the same day.
Quality
French manufacturing, PEFC-certified materials, Class A ISO 23351-1 insulation. 5-year warranty.
Effectiveness
Up to 31 dB of sound reduction. Your teams get their concentration and privacy back right away.
Frequently asked questions about open-plan office furniture
What furniture should you prioritise for an open-plan office?
Start with acoustic furniture (Work With Island pods), then choose desks and storage. Without acoustic treatment, even the most expensive furniture won't create a satisfying workspace. A common benchmark: plan for one pod per 8 to 10 employees as a starting point for sizing.
What are the benefits of an open-plan office?
The open-plan office supports communication, lowers real-estate costs, and offers great fit-out flexibility. These benefits only pay off if acoustics are well managed. Without suitable acoustic solutions, the open-plan office causes stress and lower productivity.
How do you manage noise without adding more partitions?
Acoustic pods create isolated spaces with no need to partition the whole floor. They preserve visual openness and circulation while offering zones of complete calm. Installed in around 30 minutes, movable as needs change, they remain the most flexible solution.
What budget should you plan for fitting out an open-plan office?
The budget varies with the quality of furniture chosen. One important point: include acoustic pods in the initial budget. Treating them as an afterthought doubles the cost. Work With Island pods can be leased from €68/month, which spreads out the investment.
Can you fit out an open-plan office with no construction work?
Yes. Work With Island pods install in around 30 minutes with no drilling and no specific connections, just a standard power socket. They can then be moved as the floor changes.
Is acoustic furniture enough, or do you also need construction work?
For an open-plan office of under 15 people, Work With Island pods combined with a few absorbent panels are usually enough. Beyond that, add ceiling and floor treatment. Pods remain the priority solution for tasks that need genuine insulation.
.svg)
.svg)
.svg)
.svg)







.png)







.png)


