Choose shipping location in order to see the correct pricing, delivery times and shipping costs. Prices of items may vary based on your shipping destination to reflect local market pricing and taxes.
10 Essential Tips for Designing a Great Open-Plan Office
The open plan office dominates today's workplace. Despite its clear advantages for communication and space optimisation, it comes with major challenges: constant noise, lack of privacy, and visual distractions. These drawbacks directly affect team wellbeing and productivity.
A smart layout radically changes the work experience. A well-designed environment can significantly improve productivity while reducing absenteeism. Since the pandemic, expectations have shifted with the rise of hybrid working and hot-desking as the new norm.
Focus, collaboration, video calls, relaxation: every activity deserves its own space. Noise remains problem number one, so tackle it first.
Equip it well
Ergonomic, adjustable, modular furniture: a well-designed workstation reduces MSDs and adapts as teams change.
Get the comfort right
Natural light, air quality, greenery: the sensory environment has a direct effect on productivity and wellbeing.
Set the frame, let it evolve
A shared charter, dedicated call zones, flex office: rules and new ways of working shape the space over time.
10 essential tips for a pleasant open plan office
What's at stake in a successful open plan office layout
Balancing collaboration and focus
The main challenge? Reconciling two apparently contradictory needs: encouraging spontaneous conversation while protecting individual focus.
Most employees see quiet spaces as essential for focused work, while also valuing collaborative zones.
The consequences of a poor layout are serious: chronic stress, cognitive fatigue and demotivation.
Over time, these factors increase turnover and the costs that come with recruitment and training.
The benefits of a well-thought-out open plan office
A smart open plan office offers considerable advantages:
• Smooth communication that supports innovation
• A notable drop in real estate costs
• Adaptability as the company changes
• A stronger brand image and better ability to attract talent
• A well-thought-out layout produces measurable benefits in productivity, employee satisfaction and use of real estate.
Tip 1: Analyse specific needs before you start
The first crucial step: carry out a thorough needs audit. This phase, often skipped, shapes how well every later decision fits. Use a detailed questionnaire to identify the main activities and their spatial needs. Add direct observation of behaviour and circulation patterns.
Company culture strongly shapes layout needs. A creative agency won't have the same requirements as a consultancy or a tech company. The space should reflect the organisation's values to strengthen the sense of belonging.
Involving employees in the process
Involving end users is a key factor for success. Run participatory workshops to gather valuable ideas while building a sense of ownership over the project. Anonymous surveys often surface concerns that would stay unspoken in a more formal setting.
This collaborative approach significantly reduces resistance to change. Involved employees become advocates for the project rather than opponents. That said, manage expectations: not every suggestion can be implemented.
Tip 2: Create distinct zones by function
The zoning principle addresses teams' varied needs effectively. Split the space into clearly identified functional zones, each optimised for a specific activity. This structure reduces usage conflicts and improves overall productivity.
Four types of zones matter in a balanced open plan office:
• Focus zones for individual work
• Collaborative spaces for conversation and teamwork
• Formal meeting rooms for planned appointments
• Relaxation spaces for breaks and informal chats
The transition between these zones should feel intuitive, with clear signage and distinctive visual elements.
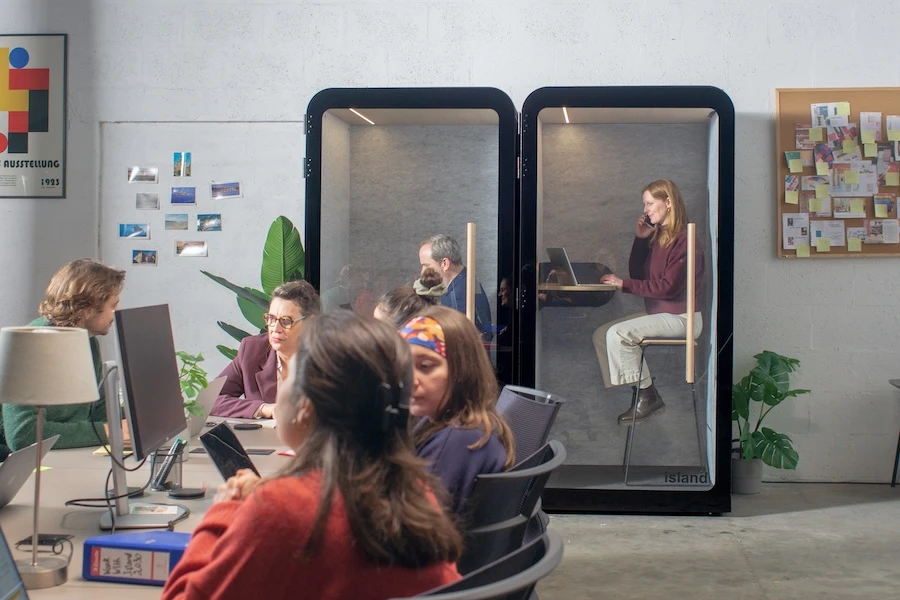
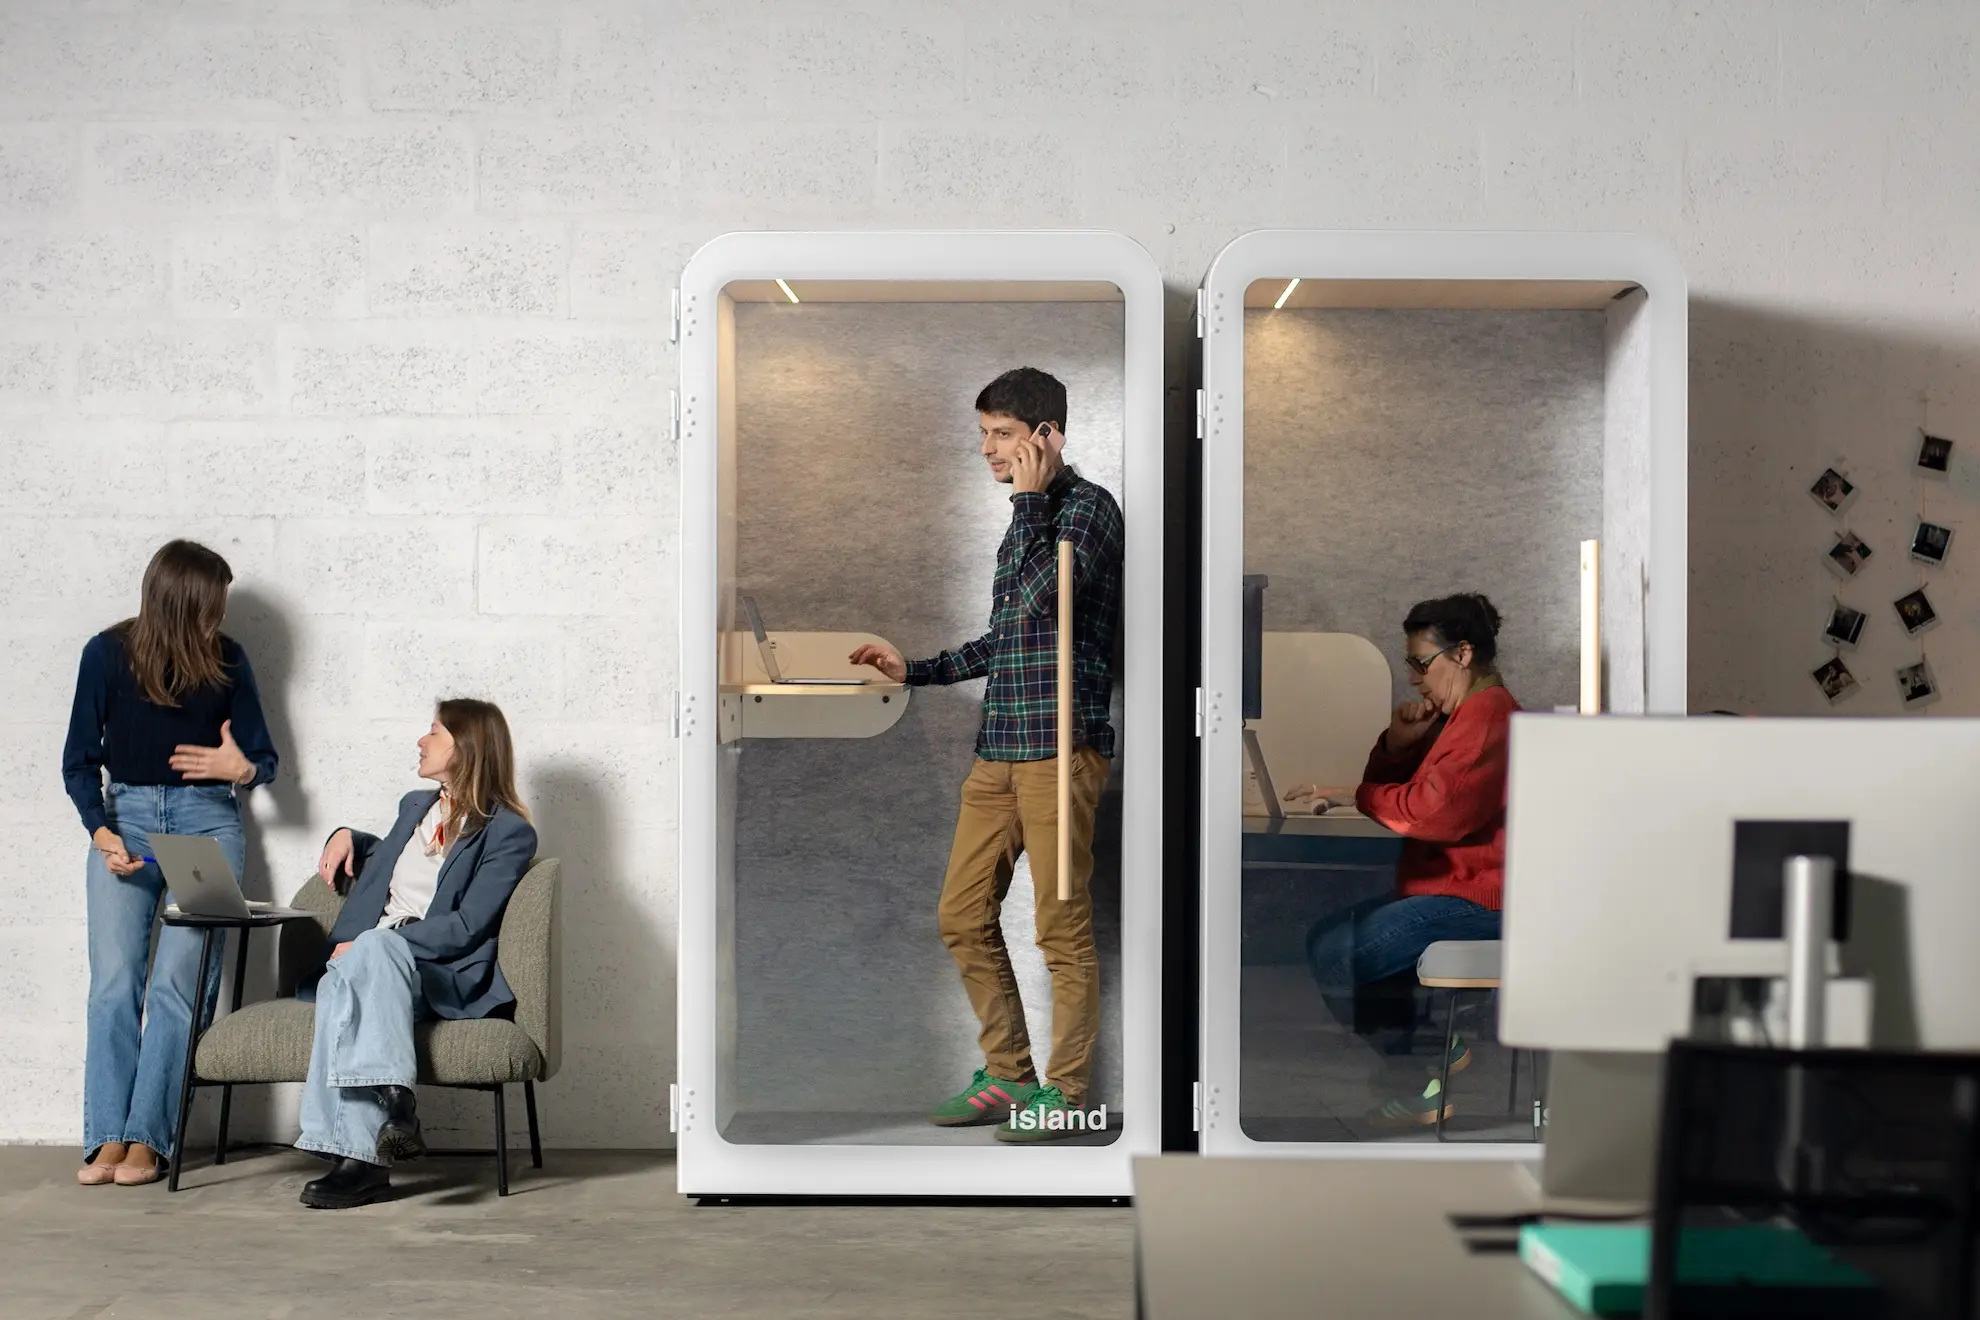
Spaces dedicated to focus meet a fundamental need that's often overlooked. Work With Island acoustic pods offer an ideal solution for calls or tasks that need intense concentration.
The Island Solo and Island Desk suit focused individual work perfectly. Installed in around 30 minutes, with no building work, they let you create private spaces instantly, right in the middle of the open plan office.
How workstations are oriented also affects focus. Positioning workstations with their back to circulation routes limits visual distraction. Clear usage rules (time limits, "do not disturb" signage) get the most out of these spaces.
Collaborative and creative spaces
Collaborative zones should support spontaneous conversation while providing the tools needed for teamwork. Favour adaptable, modular furniture:
• High tables for dynamic standing meetings
• Sofas and armchairs for informal conversations
• Round tables for brainstorming sessions
Technology plays a crucial role in these spaces. The Island Duo and Island Quattro pods come with video conferencing equipment, making it easier to collaborate between people on-site and remotely while keeping conversations confidential.
“The pods have improved our workspace by freeing up our larger meeting rooms while still allowing people to jump on spontaneous calls whenever they need.”
Estela Sánchez
Head of People Wellbeing and Onboarding Specialist at Seedtag
10 essential tips for a pleasant open plan office
Tip 3: Optimise acoustics to reduce noise disturbance
Noise is the top source of dissatisfaction in open plan offices. Continuous exposure to a noisy environment significantly raises stress and considerably reduces focus. Acoustic optimisation is therefore a priority investment.
Acoustic solutions need to be deployed strategically by zone. Focus spaces need more intensive treatment than collaborative zones, where a certain level of activity can be a good thing.
Acoustic solutions built into furniture
Furniture makes a real contribution to acoustic improvement. Partition screens absorb some sound waves and reduce how far conversations carry. High-back armchairs create protected micro-environments, ideal for brief calls.
Strategically placed storage also plays an acoustic role. Cabinets placed perpendicular to workstations create barriers that limit sound while doubling as practical storage.
Acoustic pods: the high-performance solution
For the best insulation, acoustic pods are the most effective solution. Work With Island pods offer certified performance to the ISO 23351-1:2020 standard, Class A, with sound reduction ranging from 28.7 to 31.1 dB depending on the model.
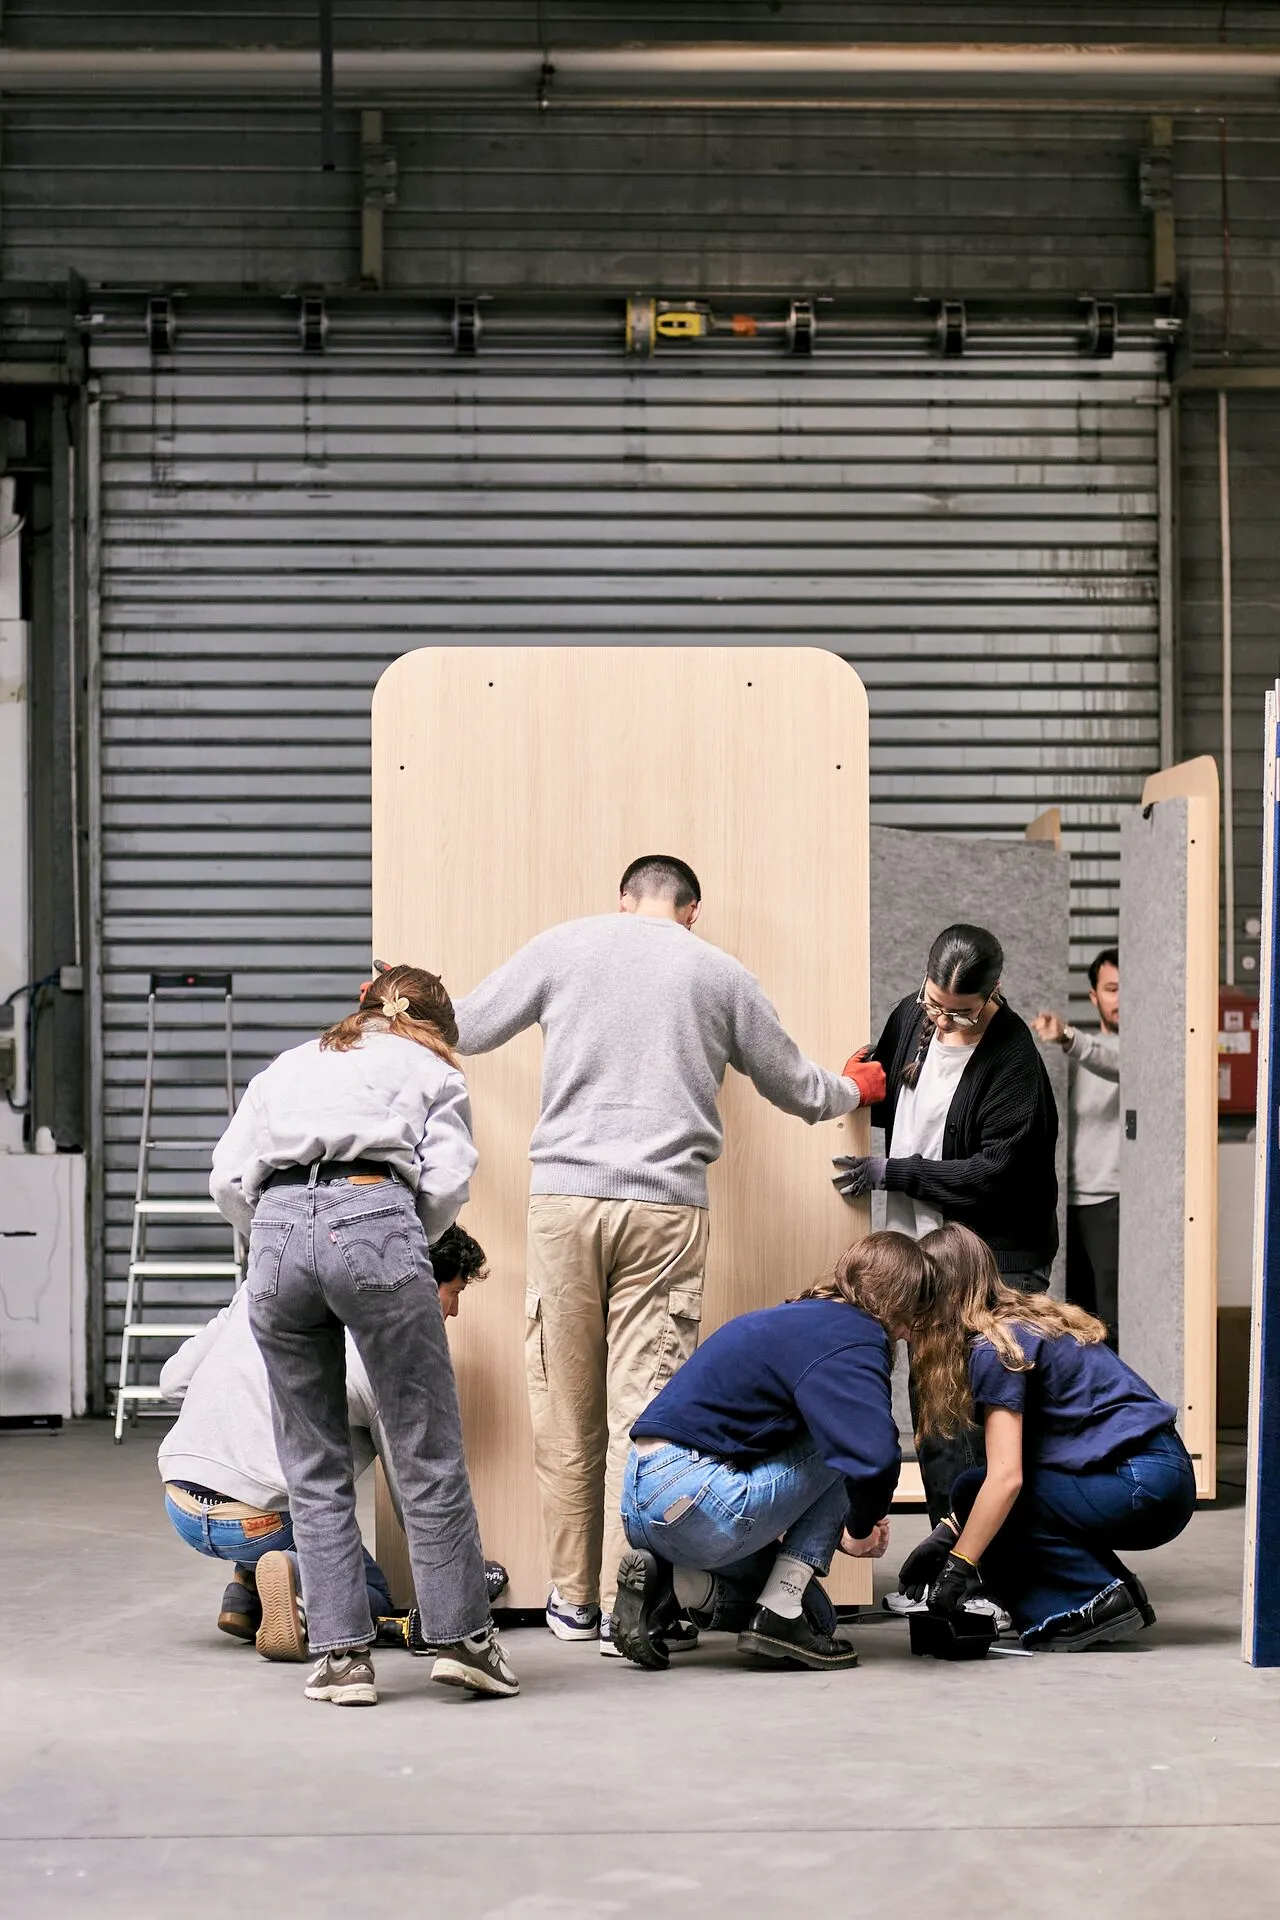
These modular solutions install with no building work in around 30 minutes and can be moved as your needs change. Their glazed design preserves the brightness of the open plan office while creating the bubbles of quiet essential for confidential calls and focused work.
What changes with an Island cabin: the noise
A reference scale
30 dB
Whisper / Library
40 dB
Quiet office
60 dB
Normal conversation
70 dB
Lively open plan office
80+ dB
Noisy street
Our cabins
Outside the pod 65 dB (Lively conversation)
Inside the pod 37 dB (Library)
WWI cabine audio
10 essential tips for a pleasant open plan office
Tip 4: Prioritise ergonomic, adaptable furniture
Workstation ergonomics shapes employee health and productivity. Musculoskeletal disorders (MSDs) are the leading occupational illness, with a considerable economic and human cost.
Criteria for choosing ergonomic equipment include:
• Adaptability to different body types
• Material quality
• Ease of adjustment
• The initial investment may look significant, but it pays off over time by reducing absenteeism and increasing productivity.
Desks and workstations
Sit-stand desks are a major step forward in ergonomics. Alternating postures reduces pressure on the spine and improves blood flow. Switching between sitting and standing brings real benefits for comfort and reducing lower back pain.
The ideal individual workstation is around 160 cm wide by 80 cm deep, with at least 120 cm between workstations. Extra accessories (adjustable monitor stands, wrist rests, footrests) round out the workstation's ergonomics.
Ergonomics of private spaces
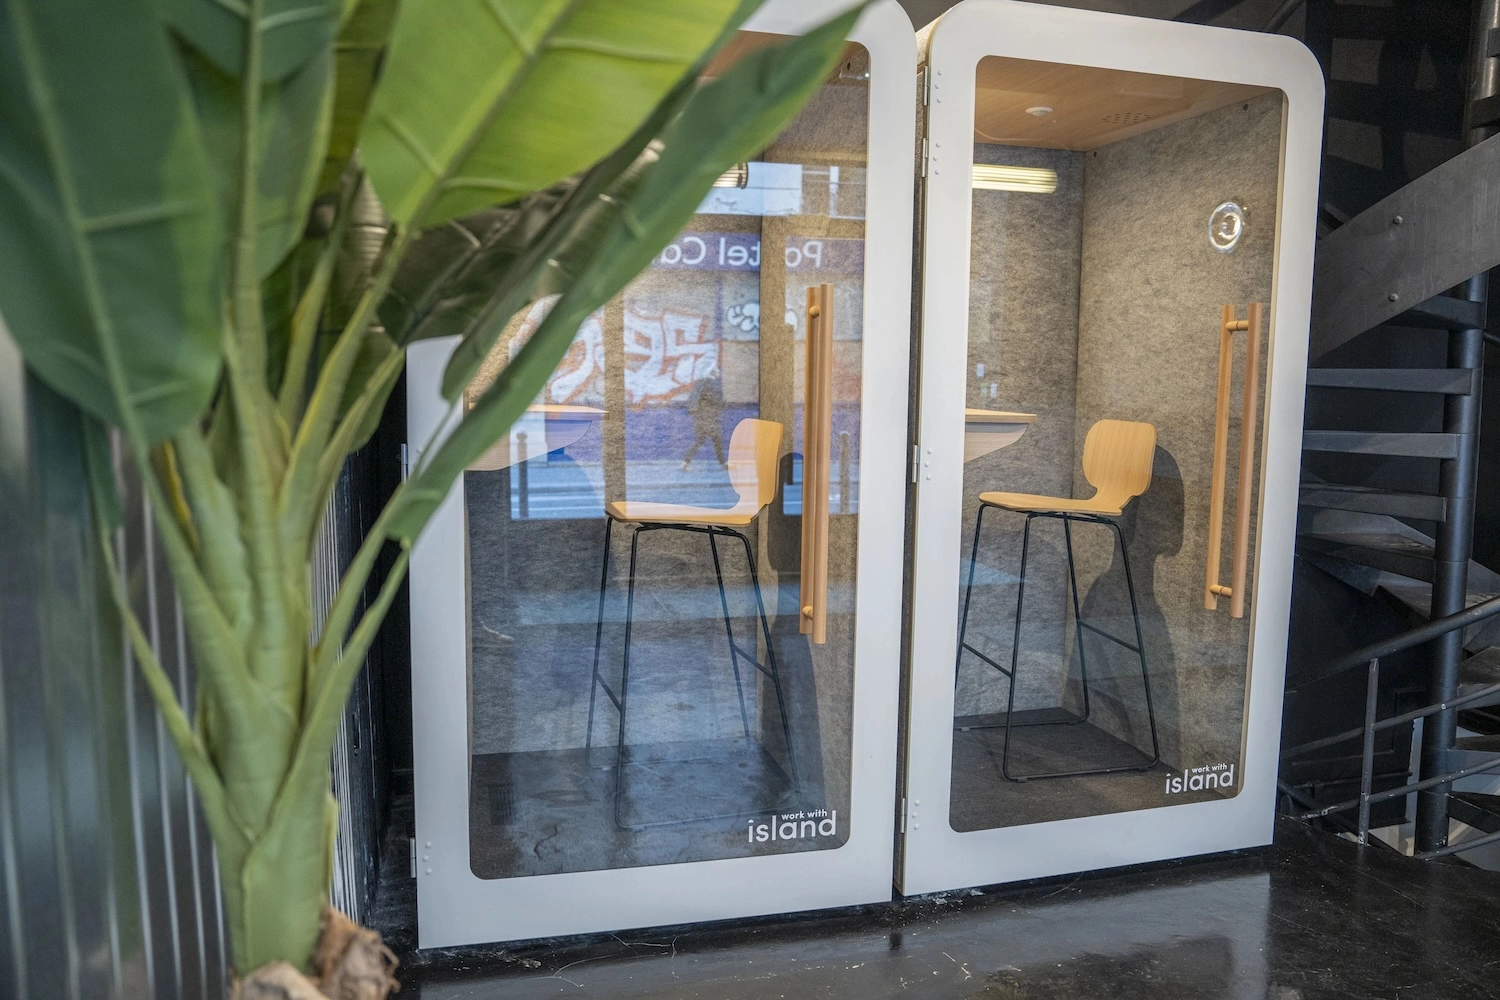
Ergonomics isn't limited to fixed workstations. Private spaces like acoustic pods should also offer strong comfort. The Island Desk comes with ergonomic seating designed specifically for longer work sessions, helping maintain good posture even during calls or focused tasks lasting several hours.
With a ceiling height of around 2.20 m, a compact footprint and automatic ventilation, the pods offer a comfortable environment that doesn't compromise health. For exact dimensions of each model, see the product guide.
Over the long term, pods also turn out to be the better investment: dismantled and reassembled, they can move with you.
Tip 5: Maximise natural light and optimise lighting
Lighting quality has a deep effect on our wellbeing and efficiency. Natural light plays a crucial role in regulating our body clock and vitamin D production. Enough daylight noticeably improves productivity and reduces absenteeism.
The layout should let natural light reach as far as possible. Interior glazed partitions let light travel into the heart of the building. Work With Island acoustic pods, with their transparent design, preserve that brightness while providing the insulation you need.
Strategic positioning of workstations
How desks are organised relative to windows deserves particular attention. Positioning workstations perpendicular to windows is generally the best solution, letting you benefit from natural light without direct glare.
Fair access to natural light is a matter of equity. Permanent workstations should ideally sit within 7 metres of a natural light source. For areas far from windows, favour high-quality artificial lighting that reproduces some qualities of natural light.
Tip 6: Add effective storage solutions
An organised space supports focus and reduces stress. Visual clutter can reduce focus by overloading the visual cortex and pulling attention away from priority tasks.
The "clean desk" policy (an empty desk at the end of the day) is gradually becoming the norm, particularly in hot-desking setups. This approach needs efficient storage systems, both personal and shared.
Personal, secure storage
Individual lockers are the preferred solution for storing personal belongings in a flexible environment. Their size should match real needs: enough room for a laptop, essential documents and a few personal items, without encouraging excessive accumulation.
For mobile workers, temporary lockers that can be booked via an app offer valuable flexibility. Electronic locking systems make management simpler while keeping personal belongings secure.
Tip 7: Add plants to improve wellbeing
Adding plants goes beyond looks. Plants improve air quality by absorbing certain pollutants and raising humidity levels. Their presence reduces stress and mental fatigue, with a measurable effect on productivity.
Plants in an office environment can significantly improve productivity and job satisfaction. These benefits fully justify the investment and upkeep involved.
Plant options based on available space
Planting options adapt to any context:
• For small spaces: compact plants (succulents, pothos, sansevierias) or terrariums
• For medium spaces: plant arrangements on tables or counters
• For large spaces: indoor trees, vertical gardens or living walls
Living walls radically change the atmosphere while helping with acoustics and humidity regulation.
Plants improve perceived air quality and reduce feelings of stress at work. For an open plan office far from windows, choose shade-tolerant species like sansevieria, pothos or zamioculcas, which are sturdy, low-maintenance and effective even in low light.
Hybrid working is reshaping our expectations of professional spaces. The office is becoming a social and collaborative hub that complements remote work. This shift calls for reconfiguring spaces.
Hot-desking, which separates workstations from their occupants, is establishing itself as a fitting response to this shift. This approach optimises space use while offering a range of environments suited to employees' different needs.
Spaces suited to hybrid working
The layout should make it easy for on-site and remote employees to collaborate. Work With Island acoustic pods offer an ideal solution for individual video calls (Solo and Desk models) or hybrid meetings (Duo and Quattro models).
Technology equipment should be intuitive and standardised. Solutions like interactive touchscreens or wireless sharing systems make sharing information easier. These tools should come with simple booking systems that quickly identify the most suitable space for each need.
Bon à savoir :
Flex office and desk sharing aren't the same thing. Desk sharing means sharing identical workstations between several employees. Flex office goes further: it offers a range of spaces (focus, collaboration, acoustic pods, informal zones) that employees choose from based on what they're doing. The first optimises floor space. The second transforms the work experience.
10 essential tips for a pleasant open plan office
Tip 9: Get the aesthetics and visual identity right
The visual environment significantly shapes our state of mind and engagement. A visually pleasing space sparks creativity and strengthens a sense of belonging. Most of the most engaged employees say they're satisfied with their work environment.
Strategic use of colour is a powerful lever for shaping atmosphere. Blue tones support focus and calm, ideal for focused work zones. Green tones bring balance and calm to transition spaces. Warm colours like yellow spark creativity in collaborative zones, while red accents energise high-activity spaces.
Consistency with brand identity
The layout is a chance to physically embody the company's values and identity. Subtly weave corporate colours into certain elements (furniture, textiles, signage) to create visual consistency without overdoing it.
Displaying values can take creative forms beyond a simple corporate poster. Inspiring quotes, showcases of successful projects, or client testimonials build a positive story that reinforces company culture.
Tip 10: Set clear, evolving usage rules
A successful layout isn't just about the physical space. A shared-space usage charter sets a common framework that makes for harmonious cohabitation. This document should be built collectively to guarantee buy-in.
Designing a space is a continuous process of improvement. A structured feedback loop lets you regularly gather user input and identify the adjustments needed.
Open plan office charter
Behavioural rules mainly aim to protect everyone's focus:
• Conversation volume
• Phone use (dedicated zones for calls)
• Managing impromptu meetings
These principles should be framed positively, as things that support collaboration rather than restrictions.
Using shared spaces also needs a clear framework: booking rooms, cleaning up after using catering areas, using resources responsibly. These simple rules support smooth day-to-day running and the longevity of the installations.
The essentials in 10 points
Handle the acoustics first Noise remains the top source of dissatisfaction. A Class A ISO 23351-1 pod cuts noise by 28.7 to 31.1 dB.
Invest in ergonomic furniture Height-adjustable desks and chairs with lumbar support reduce MSDs, the leading cause of workplace absenteeism.
Build in storage Secure individual lockers and a clean-desk-at-end-of-day policy structure flex office well.
Plan for hybrid working Flex office and well-equipped video call pods make it easier for on-site and remote colleagues to work together.
Prevent MSDs Posture training, active micro-breaks every hour, ergonomics champions per department.
Zone by use Focus, collaboration, video calls, relaxation: every activity deserves its zone, at 10 to 12 m² per employee.
Maximise natural light Permanent workstations sit within 7 metres of a window, perpendicular to the glazing.
Add greenery Shade-tolerant plants, living walls or terrariums: the air improves, stress drops.
Co-build with your teams Participatory workshops during the design phase: ownership guarantees adoption.
Formalise the rules A usage charter, clearly identified call zones, regular feedback through pulse surveys.
10 essential tips for a pleasant open plan office
Work With Island: your partner for transforming your open plan office
Laying out an open plan office is a strategic investment that has a deep effect on employees' day-to-day experience. A methodical approach, centred on users' real needs, will turn your open space into a productive, pleasant environment.
Our advantages:
• Fast installation in around 30 minutes with no building work
• Certified performance: ISO 23351-1:2020, Class A
Want to turn your open plan office into a balanced environment that supports both collaboration and focus? Discover our acoustic solutions and put our expertise to work in creating the ideal workspace.
Want to know more about our acoustic pods?
Fill in the form and get our product guide right away. A clear PDF with everything you need: price, dimensions, connectivity and more.
EUR
FAQ on laying out an open plan office
What's the recommended minimum floor area per person in an open plan office?
French standards recommend 10 to 12 m² per person in an open plan office, including circulation and shared spaces. For individual workstations, allow at least 8 m² per desk. This floor area ensures enough comfort and reduces the crowded feeling that creates stress.
How do you effectively reduce noise in an open plan office?
The most effective solution combines several approaches: acoustic treatment of surfaces (absorbent ceilings, wall panels), furniture with acoustic properties, and above all acoustic pods for calls and focused work. Work With Island pods offer a certified sound reduction of 28.7 to 31.1 dB, instantly changing the acoustic environment.
What budget should I plan for fitting out an open plan office?
The budget varies considerably depending on the level of fit-out: plan €150-250 per m² for a basic fit-out, €250-400 per m² for an intermediate level, and €400-600 per m² for a high-end fit-out. Acoustic pods represent an investment of €3,990 to €9,990 excl. VAT depending on the model, with a fast ROI thanks to better productivity.
How do you manage hot-desking in an open plan office?
Hot-desking needs three key elements: an efficient booking system (a dedicated app), secure individual lockers for personal belongings, and a range of spaces suited to different activities (focus, collaboration, calls). Acoustic pods let you create private zones even without assigned desks.
Which plants should you choose for an open plan office with little light?
For spaces with little natural light, favour shade-tolerant plants: sansevieria (snake plant), zamioculcas, pothos, aspidistra or philodendron. These plants need little care and survive well in low light while keeping their air-purifying properties.
How do you get teams to adopt a new layout?
Involving employees from the design phase is crucial: run participatory workshops, gather needs through surveys, test solutions with pilot groups. Communicate regularly on project progress and train teams on new spaces and equipment. A 100-day trial period, like the one Work With Island offers, also lets you validate choices in real conditions.
.svg)
.svg)
.svg)
.svg)