Choose shipping location in order to see the correct pricing, delivery times and shipping costs. Prices of items may vary based on your shipping destination to reflect local market pricing and taxes.
Choose shipping location in order to see the correct pricing, delivery times and shipping costs. Prices of items may vary based on your shipping destination to reflect local market pricing and taxes.
According to ANACT, office space directly affects employees' productivity and wellbeing at work. With the rise of hybrid remote work and new collaboration needs, creating a suitable office space has become a major challenge for companies and individuals alike.
This guide helps you design a functional, ergonomic office space that supports focus, exploring fit-out solutions, suitable furniture and acoustic innovations. Drawing on our expertise fitting out workspaces and supporting more than 4,000 companies, we share the best practices for optimising your workplace.
Real needs, technical constraints, traffic flow: a good layout always starts with a precise analysis before choosing solutions.
Equip with purpose
Ergonomic furniture, acoustic treatment, suitable lighting: every piece of equipment should serve a clear purpose and improve everyday life.
Adapt to the layout
Small space, open-plan office, flex office: size and layout should guide the choice of solutions, not the other way round.
Anticipate change
Hybrid work, connected solutions, sustainable materials: a successful office space builds in tomorrow's uses today.
The fundamentals of office space design
Analysing needs and constraints
A successful office fit-out starts with a rigorous analysis of your specific needs. Three fundamental factors shape your project: available area, number of users, and the types of activities carried out.
A 100 m² open-plan office for 15 employees needs 6-7 m² per person, under the AFNOR NF X35-102 standards. This area includes individual workspace, circulation zones and shared spaces. For a standard computer workstation, plan for a minimum desk surface of 120x80 cm.
Technical constraints also influence your choices: ceiling height, power outlets, natural light and ventilation. Identify these factors before designing your office fit-out to avoid unpleasant surprises.
Functional zoning
Functional zoning effectively structures your office space by activity. Distinguish three main zones: focus, collaboration and relaxation.
Focus zones need calm and privacy. Place them away from high-traffic areas and noisy equipment. Collaboration spaces support informal exchange and spontaneous meetings. Relaxation zones let employees recharge.
Physically separate noisy spaces (video calls, phone conversations) from quiet zones dedicated to individual work. This separation significantly improves productivity and team wellbeing.
Type of activity
Individual office
Open-plan workstation
Meeting room
Relaxation space
Recommended area
10-12 m²
6-8 m²
2-3 m² / person
1-2 m² / person
Optimal noise level
35-40 dB
45-50 dB
30-35 dB
40-45 dB
Professional office furniture: choosing the right equipment
Desks and workstations
The choice of professional office furniture determines the comfort and effectiveness of your workspace. A suitable professional desk follows standard dimensions and offers adjustment options.
For a computer workstation with a 24-inch screen, plan for a minimum surface of 120x80 cm. A depth of 80 cm lets you position the screen at optimal distance (50-70 cm from the eyes). The standard height of 72 cm suits most users, but favour a height-adjustable desk to accommodate every body type.
The ISO 9241 ergonomic standards recommend 60 cm of free leg space under the desk. Include cable channels to keep the space tidy and safe.
Sit-stand desks are gaining in popularity. These solutions let you alternate working positions, reducing musculoskeletal disorders and improving focus.
Ergonomic chairs and accessories
A quality professional office chair is an essential investment for ergonomic work. Look for these essential features:
• Adjustable lumbar support to maintain the back's natural curve
• Height- and width-adjustable armrests
• Padded seat with a rounded front edge
• Casters suited to your floor type
• Synchronous mechanism for backrest tilt
Complete the setup with a footrest if needed and a monitor stand to position your gaze at the right height. These accessories prevent neck and back tension.
Workstation lighting deserves particular attention. An adjustable desk lamp complements general lighting, avoiding screen glare and reducing eye strain.
Les chiffres clés de la sédentarité au travail
77 %
des répondants se disent favorables à des bureaux mieux pensés pour inciter aux déplacements et aux pauses actives
65%
say they sit for at least half the day
37%
spend more than five hours straight in front of a screen
71%
would like to work more dynamically (standing, walking)
65%
say they stretch or get up regularly
Optimising your office space acoustics
Common acoustic problems
Acoustics is one of the major challenges of the modern workplace. In an open-plan office, noise levels can reach 55-60 dB, equivalent to a normal conversation, according to INRS acoustic recommendations.
Noise disturbance directly affects productivity and wellbeing. Phone calls, conversations between colleagues, office equipment and air conditioning create a noisy environment. This noise pollution generates stress, fatigue and difficulty concentrating.
A lack of acoustic privacy is also a problem for confidential calls, HR interviews or sales negotiations. Open-plan offices offer few options for stepping away temporarily.
Open-plan offices naturally amplify sound through reverberation. Hard surfaces (floors, walls, ceilings) reflect sound waves, creating a degraded acoustic environment.
Insulation and absorption solutions
Several solutions can improve your office space acoustics:
Absorbent panels fixed to walls and ceilings reduce reverberation. Favour porous materials like rock wool or acoustic foam. These solutions reduce ambient noise levels by 3 to 5 dB.
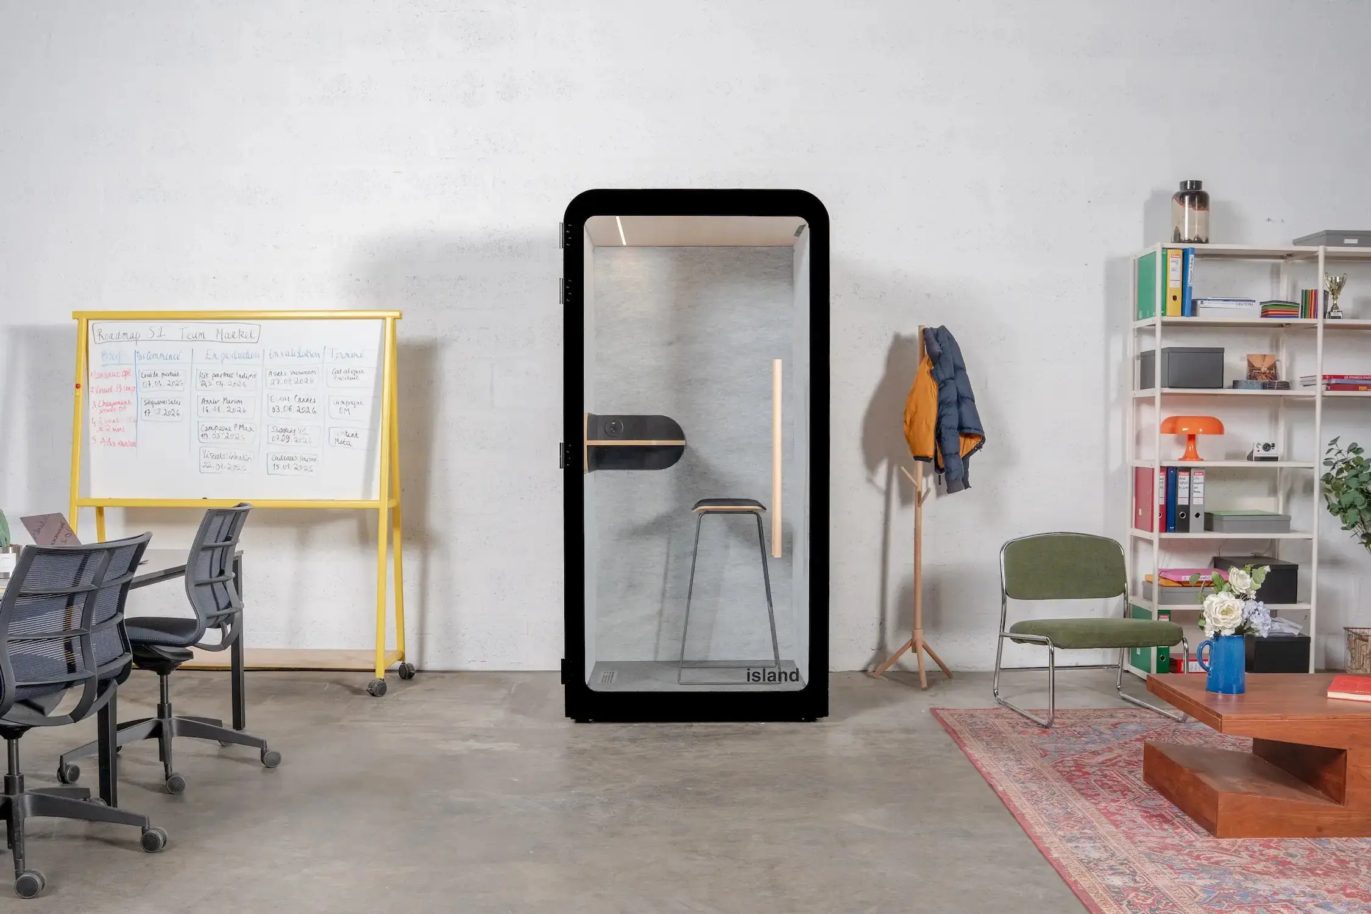
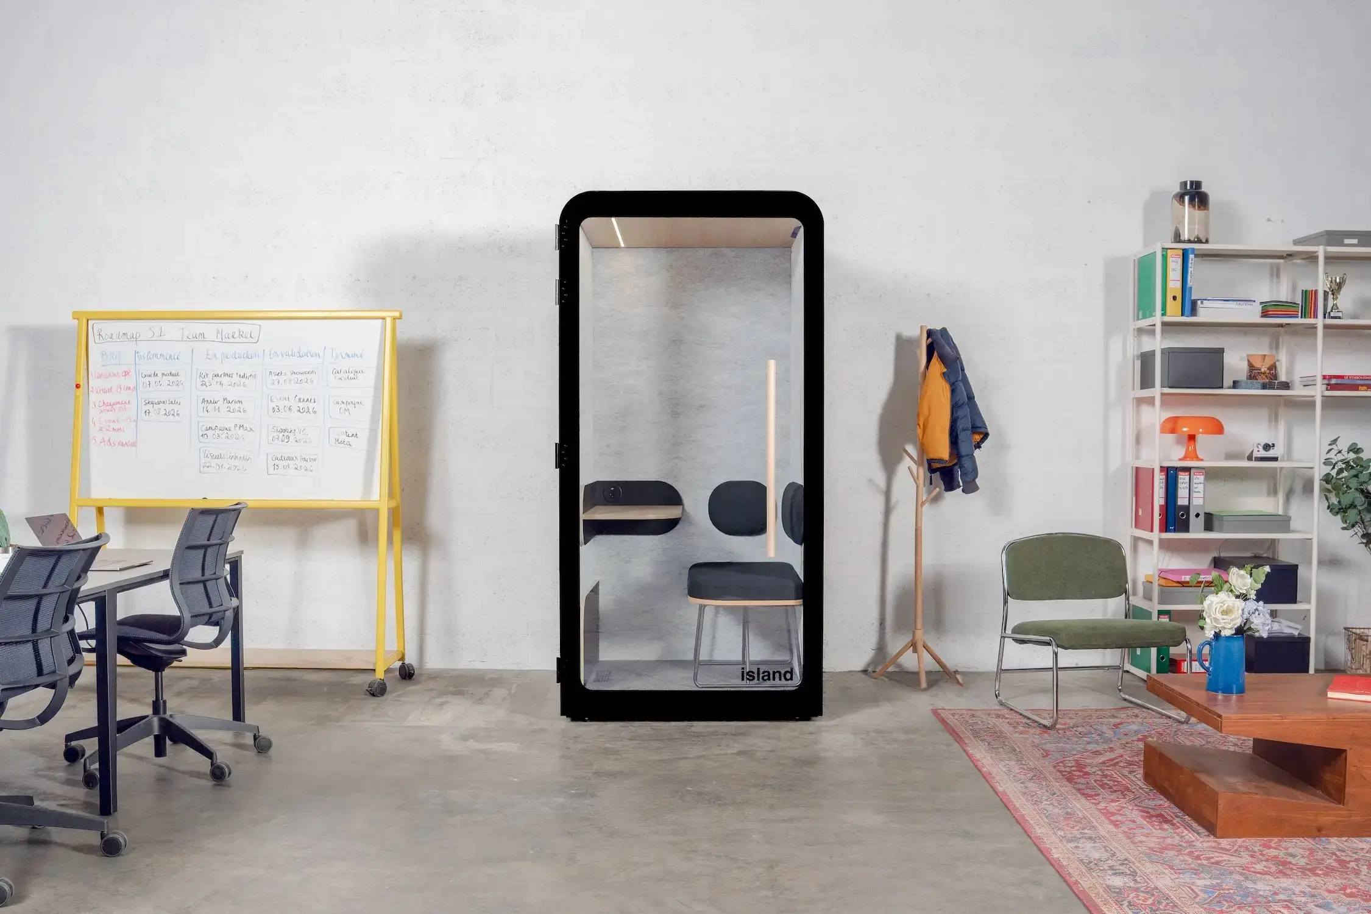
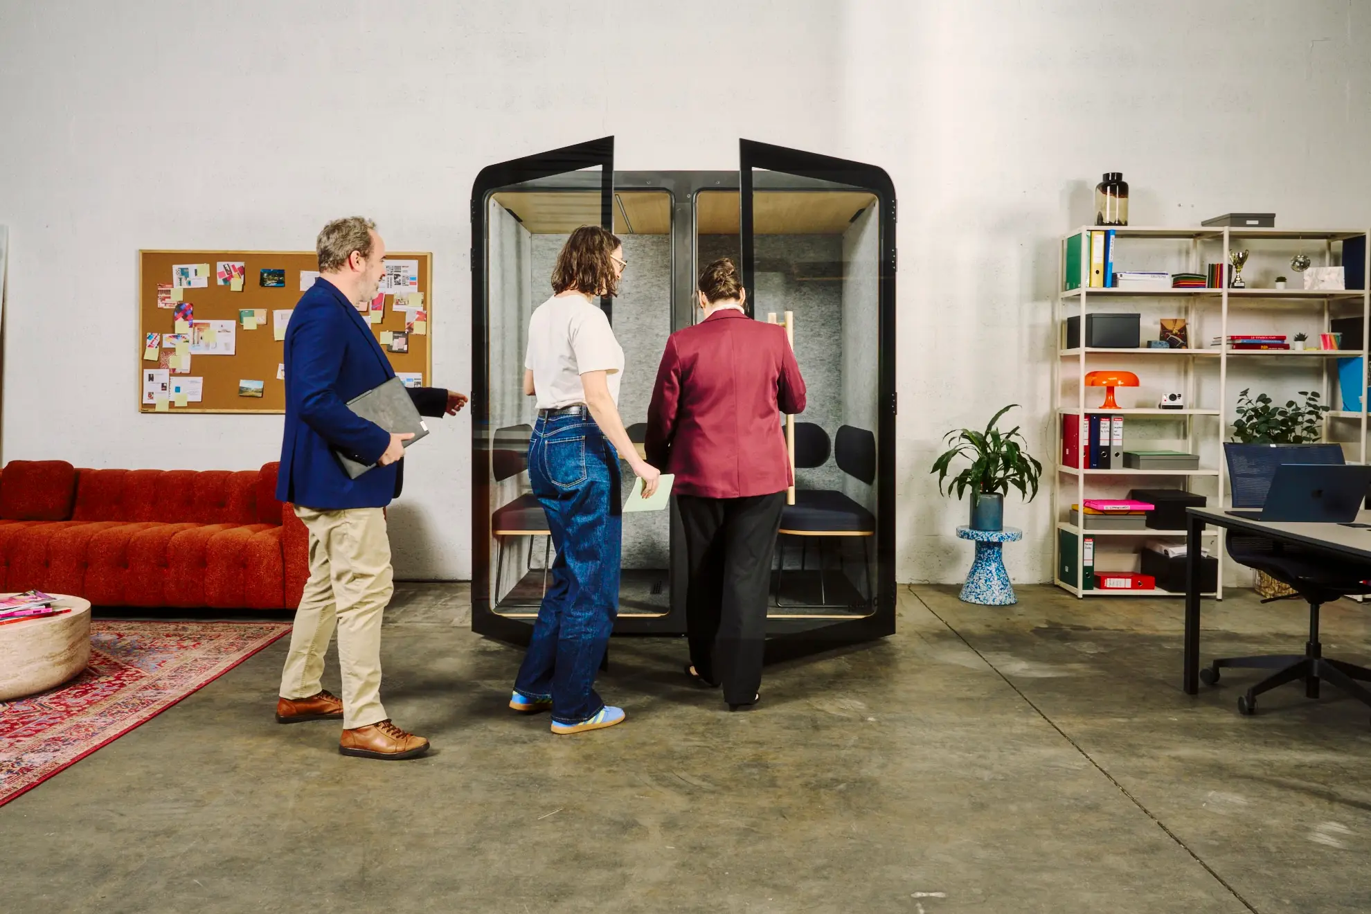
Our acoustic pods offer a complete sound-insulation solution. These enclosed spaces let you step away completely for calls, video conferences or work requiring maximum focus.
Adding plants also helps improve acoustics. Plants partially absorb sound and create a calmer environment.
Acoustic solution
Wall panels
Movable partitions
Acoustic pods
Noise reduction
3-5 dB
8-12 dB
25-28 dB
Indicative cost
€20-40 / m²
€150-300/m²
€3,990-9,990 excl. VAT
Installation
Simple
Medium
Professional
What changes with an Island cabin: the noise
A reference scale
30 dB
Whisper / Library
40 dB
Quiet office
60 dB
Normal conversation
70 dB
Lively open plan office
80+ dB
Noisy street
Our cabins
Outside the pod 65 dB (Lively conversation)
Inside the pod 37 dB (Library)
WWI cabine audio
Fitting out spaces by size and layout
Small spaces and individual offices
Fitting out a small office requires maximum optimisation of every square metre. Vertical optimisation is the first strategy: wall shelves, hanging storage and multifunction furniture free up floor space.
Make use of corners with specially designed corner furniture. A well-organised office corner can hold a complete workstation in under 3 m². Favour light colours that visually enlarge the space.
For a small dedicated office room, opt for a retractable or folding desk. These solutions free up space when the desk isn't in use. Fold-down wall desks are an excellent alternative.
Lighting plays a crucial role in small spaces. Use multiple light sources to avoid shadowy areas and create a sense of space. A strategically placed mirror amplifies natural light.
Fitting out collaborative office spaces favours flexibility and smooth circulation. Organise the space into work islands with wide circulation zones (at least 120 cm) to avoid congestion.
Create informal meeting zones with modular furniture: poufs, mobile coffee tables, easily movable seating. These spaces encourage spontaneous exchange and team creativity.
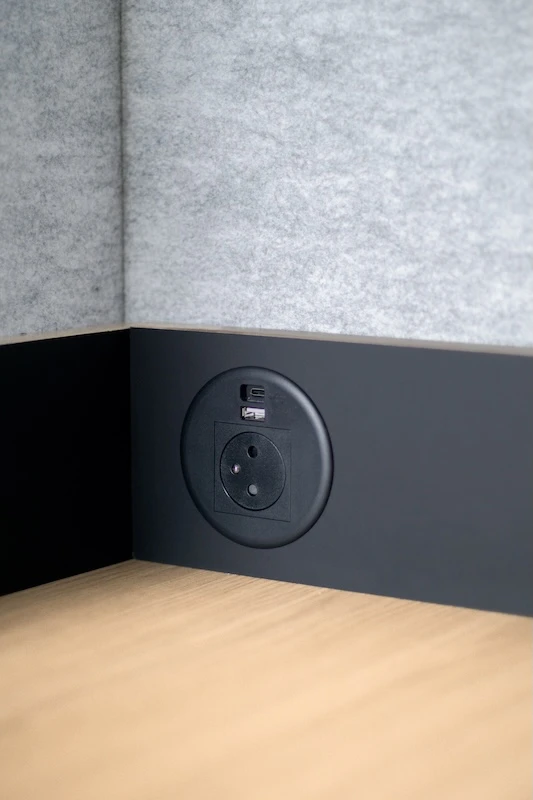
Working in modern office spaces integrates technology solutions: shared screens, built-in power and USB outlets, wireless connections. This technical infrastructure makes collaborative work and information sharing easier.
Plan for personal storage spaces, even in open-plan offices. Individual lockers or mobile pedestals let each employee store their personal belongings and confidential documents.
Lighting directly affects comfort at work and productivity. Position workstations perpendicular to windows to benefit from natural light with no direct glare. This orientation avoids reflections on computer screens.
The colour temperature of artificial lighting should adapt to the activity. For screen work, favour 4000K (neutral white). Relaxation spaces can use 3000K (warm white) for a more relaxing feel.
ANSES recommends 500 lux of illuminance on the work surface for office activities. Complement general lighting with adjustable desk lamps that let you tune intensity as needed.
Avoid too much contrast between the screen and the environment. Soft ambient lighting reduces eye strain during prolonged computer work.
Managing reflections and contrast
Reflections on screens are a major source of eye strain. Install blinds or anti-glare film on windows exposed to sunlight. Adjustable slat blinds offer precise control over brightness.
Position screens perpendicular to the main light sources. A screen with its back to the window creates reflections, while a screen facing the window blinds the user.
Glossy surfaces (glass tables, lacquered furniture) amplify reflection problems. Favour matte or satin finishes for office furniture and wall coverings.
Indirect lighting limits cast shadows and creates a softer atmosphere. Ceiling lights with diffusers or LED lighting built into furniture improve overall visual comfort.
Storage and organising your office space
Built-in storage solutions
A well-organised office space improves efficiency and reduces stress. Mobile pedestals under the desk offer accessible storage while preserving layout flexibility.
Wall shelves optimise vertical space without cluttering circulation. Adapt their height to frequency of use: everyday documents within reach, archives higher up.
Build storage solutions into the furniture: drawers with dividers, specialised IT nooks, dedicated spaces for supplies. This approach keeps things tidy without multiplying furniture pieces.
Personal lockers meet individual storage needs in open-plan offices. Every employee has a secure space for their personal belongings and confidential documents.
Document management and digitisation
Digitisation drastically reduces paper storage needs. Digitise everyday documents and set up a consistent electronic filing system.
For remaining paper documents, organise an effective archiving system. Distinguish active documents (frequent access), semi-active documents (occasional consultation) and inactive ones (legal retention).
Use specialised office furniture: roller-shutter cabinets for hanging files, tall cabinets for archives, sorting trays for incoming mail.
Essential items for an organised desk:
Sorting trays (mail, documents to process, to file)
Drawer organisers for supplies
Vertical document holders for active files
A consistent labelling system
Desk bin and recycling bin
Holder for IT equipment (drives, cables)
Good to know:
Equipping an office space with acoustic solutions and ergonomic furniture is an investment that can strain cash flow. Work With Island offers leasing over 24 to 60 months with a €1 purchase option at the end of the contract. Prices start at €68/month for an Island Solo and go up to €171/month for an Island Quattro. The pod is treated as an operating expense, with no capital tied up.
Interested in our leasing option?
Equipping your offices has never been easier.
Our pods are available on a leasing contract for a minimum of 24 months and up to 60 months.
Trends and innovations for the modern office space
Hybrid and flexible spaces
The modern office is evolving towards more flexibility to adapt to new ways of working. Hot-desking lets employees choose their workstation based on the day's activities. This approach optimises space occupancy and supports interactions between teams.
Modular spaces use wheeled furniture and removable partitions. This flexibility allows for quickly reconfiguring the workspace to suit needs: team meetings, training, company events.
Technology integrates naturally into these hybrid spaces. Mobile touchscreens, space-booking kiosks and flow-management apps optimise how the premises are used.
Multipurpose rooms combine several functions: a meeting room that converts into a training space, a relaxation corner that becomes a brainstorming zone. This versatility maximises the return on real-estate investment.
Connected, smart solutions
The smart office space uses sensors to optimise the workplace. Occupancy sensors analyse traffic and identify underused zones. This data guides future fit-out decisions.
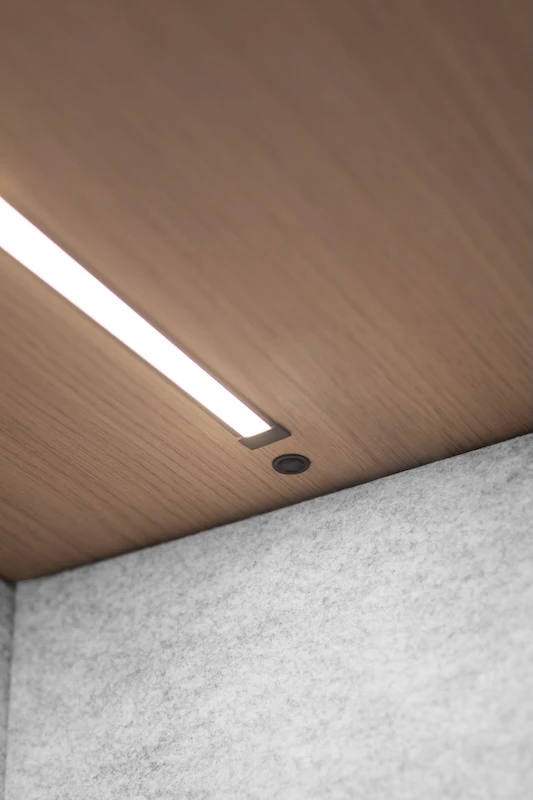
Automatic lighting adapts to occupancy and natural light. This technology improves comfort at work while reducing energy consumption by 20 to 30%.
Air quality is continuously monitored. CO2, fine particle and humidity sensors flag when ventilation needs adjusting or airing out. Good air quality improves focus and reduces health risks.
Our 10,000+ installations reveal growing demand for these smart solutions. Companies are looking for adaptive environments that automatically adjust to user needs.
Wellbeing and sustainability
The modern office incorporates eco-friendly materials and sustainable solutions. FSC-certified wood, VOC-free paint and recyclable furniture reduce the environmental impact of spaces.
Air-purifying plants improve air quality while creating a calming environment. Pothos, sansevieria and ficus remove common office pollutants: formaldehyde, benzene, xylene.
Relaxation spaces encourage regular breaks. A welcoming coffee corner, a relaxation area with comfortable armchairs, a green terrace — all contribute to employee wellbeing.
The 8 pillars of a successful office space:
Analyse needs before fitting out Type of activity, number of employees, technical constraints: an initial diagnosis avoids costly mistakes and guides every choice that follows.
Zone by usage Focus, collaboration, relaxation, video calls: every activity deserves a dedicated space, with around 10 to 12 m² per person in an open layout.
Choose ergonomic furniture Height-adjustable desk (72-76 cm), chair with lumbar support, screen at 50-70 cm at eye height: the workstation is key to preventing MSDs.
Master the acoustics Absorbent panels (coefficient αw > 0.9), Class A ISO 23351-1 acoustic pods reducing noise by 28.7 to 31.1 dB.
Maximise natural light Workstations within 7 metres of windows, general lighting at 300 lux, task lighting at 500-1000 lux depending on precision required.
Organise storage Individual lockers, vertical wall storage, a clean-desk policy in flex office: visual order reduces everyday cognitive load.
Embrace hybrid trends Flex office, equipped video-call pods, built-in booking: the office space needs to follow new ways of working.
“I’d recommend Work With Island pods to any company looking to make the most of its space and organise the office in a functional way without compromising on aesthetics or modern design.”
Alicia Szczygielska
Workplace Manager at FEVER
Work With Island supports your fit-out project
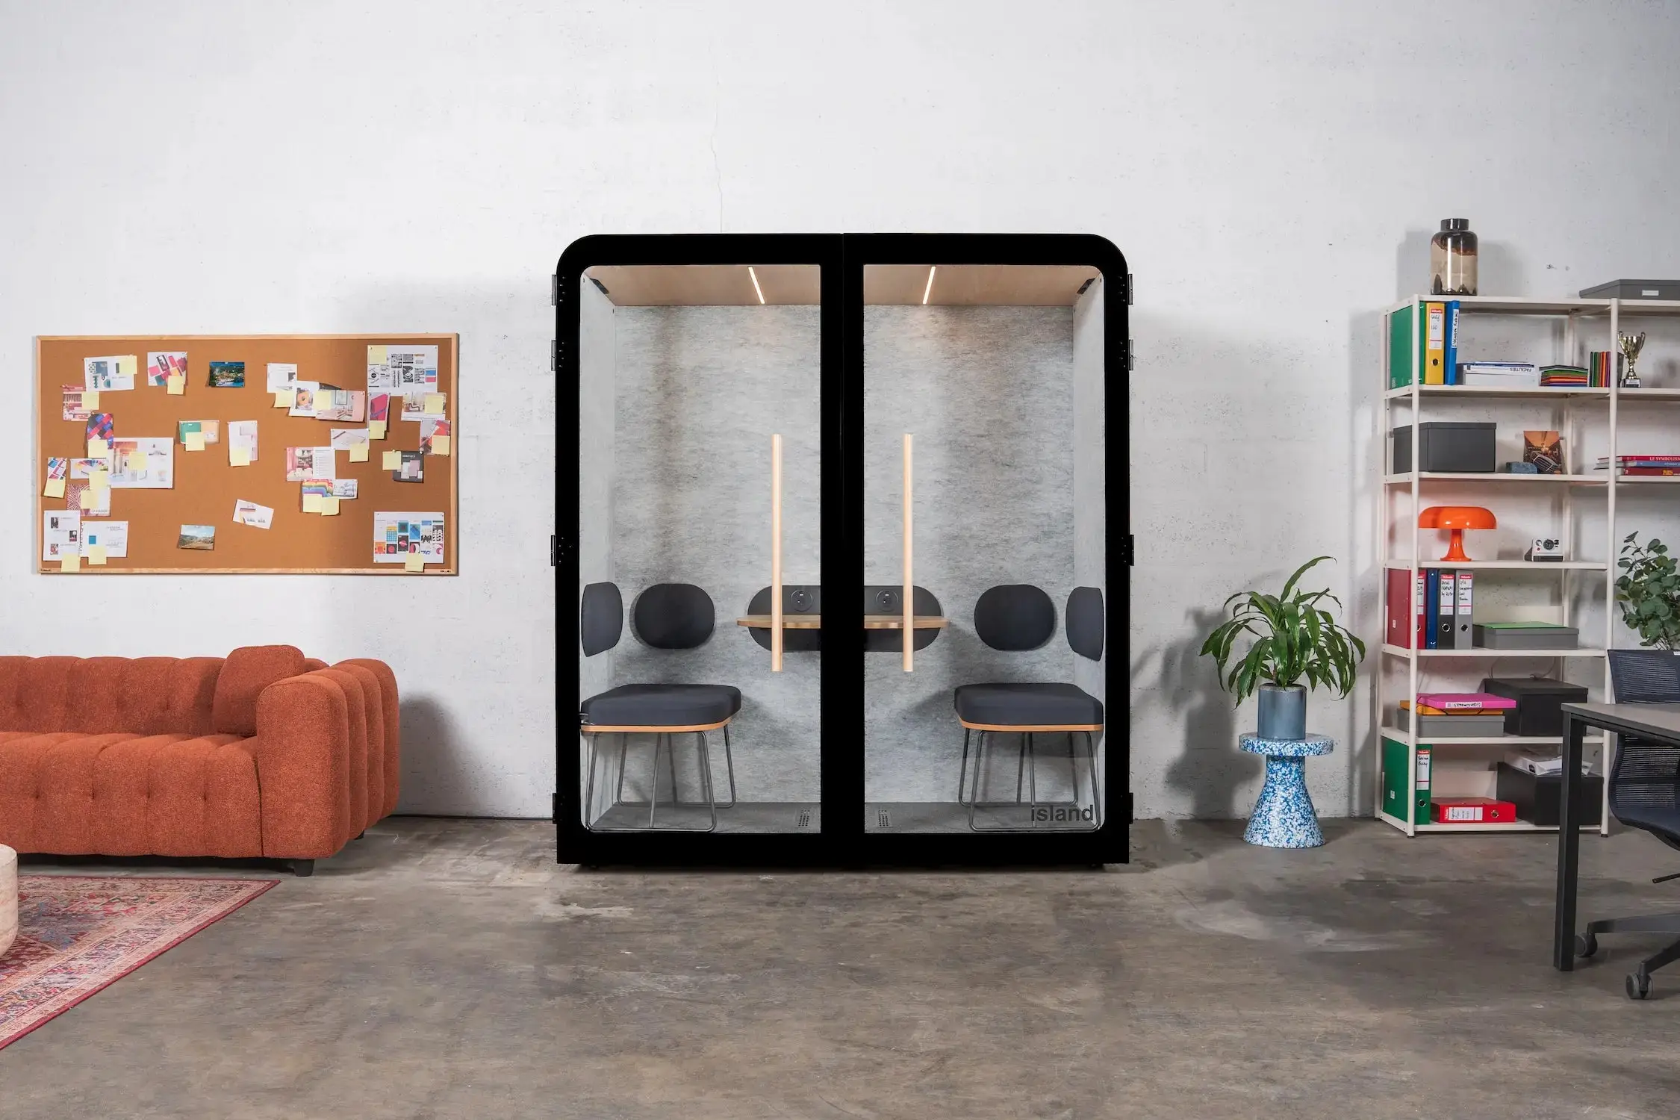
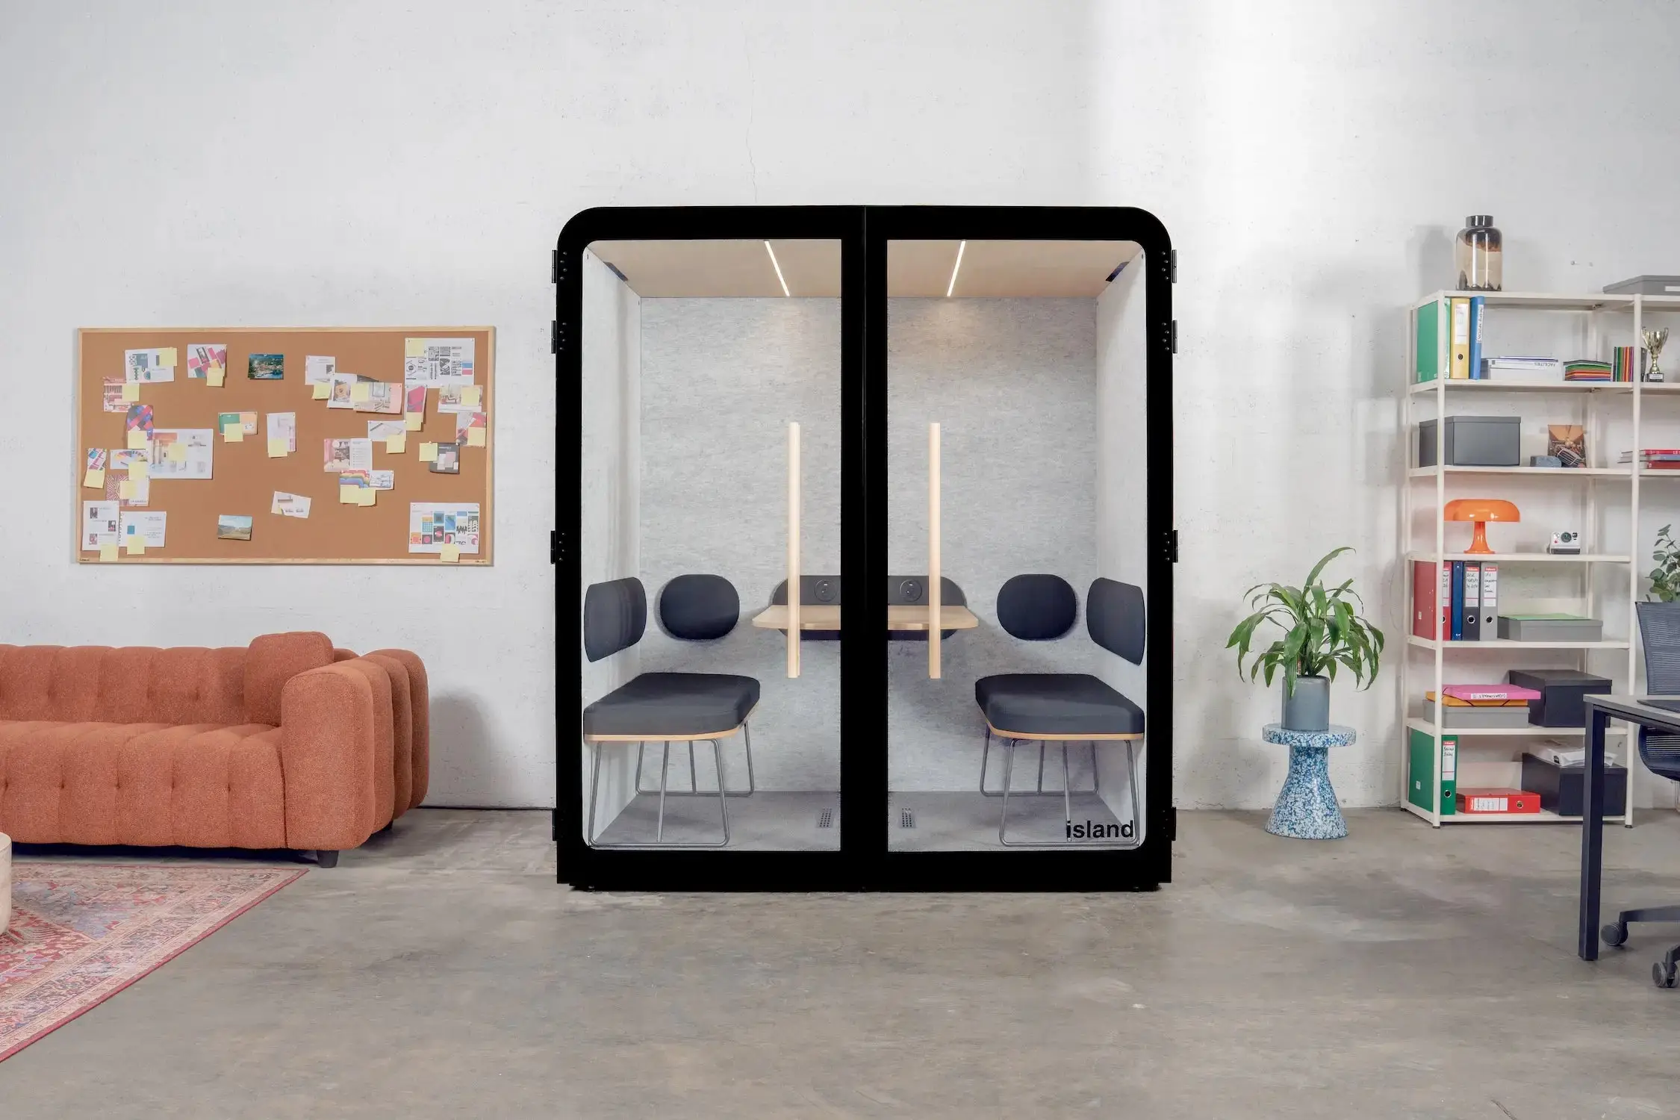
A specialist in acoustic pods and office fit-out solutions, Work With Island offers a complete range of soundproofed workspaces. Island Solo for focused individual work, Island Desk for extended work sessions, Island Duo for two-person meetings, and Island Quattro for teams meet all your sound-insulation needs.
Our pods offer up to 31.1 dB of noise reduction, with automatic lighting and silent ventilation. This Class A certified acoustic performance under the ISO 23351-1 standard:2020 guarantees an optimal workplace for focus and privacy.
Our 100% French manufacturing ensures impeccable quality. This geographical proximity makes maintenance easier and reduces the carbon footprint of our solutions.
With more than 10,000+ pods installed for over 3,000 clients including Engie, Decathlon, LVMH and L'Oréal, we understand every aspect of workspace fit-out. Our B Corp certification reflects our commitment to responsible business.
Our clients choose our pods for their performance, design and durability.
15,000+
acoustic pods delivered across Europe
4,000+
clients who have adopted our products in their offices
12
pods returned after the 100-day trial since we started
4.9/5
Google rating across several hundred reviews
No items found.
Want to know more about our acoustic pods?
Fill in the form and get our product guide right away. A clear PDF with all the essential information: prices, dimensions, connectivity and more.
FR
Frequently asked questions about office space fit-out
What's the ideal office size?
An individual office needs a minimum of 10m² under French regulations. For a computer workstation, plan for a minimum work surface of 120x80cm. The space needs to allow for easy movement and an ergonomic chair. Adapt based on your specific activities and equipment.
Where should you place your desk in a room?
Position your desk perpendicular to the window to benefit from natural light with no glare. Avoid having your back to the door, for psychological comfort. In an open-plan office, favour calm zones away from high-traffic areas and noisy equipment.
How do you set up an office in a small space?
Optimise verticality with wall shelves and use corners with corner furniture. Choose multifunction furniture and light colours to visually enlarge the space. A retractable or folding desk can be a solution for very tight spaces.
How do you separate an office space in a living room?
Use removable partitions, screens or bookcases to visually define the space. Acoustic pods offer a complete solution combining separation and sound insulation. Create differentiation through lighting or flooring to mark the transition between spaces.
What budget should you plan for fitting out an office space?
Plan for €1,500 to €3,000 per workstation for a complete professional fit-out (furniture, lighting, acoustics). For an individual office, a budget of €800 to €1,500 covers quality equipment. Work With Island acoustic pods represent an investment of €3,990 to €9,990 excl. VAT depending on the model.
How do you improve the acoustics of an open-plan office?
Install acoustic panels on the ceiling and partitions, use dividers between workstations and create enclosed spaces for noisy activities. Acoustic pods let you fully isolate calls and meetings. Raise team awareness of good practices around noise volume.
A brochure from the French national research and safety institute dedicated to the acoustic assessment of open-plan offices and levers for improvement.
A feature from the French national institute of health and medical research on the health impacts of noise: hearing, cardiovascular, sleep, and ongoing research projects.
A practical fact sheet from France's national health insurance on the effects of noise (auditory fatigue, sleep problems, stress) and the thresholds to know.
.svg)
.svg)
.svg)
.svg)











.png)