The HR stakes of workplace transformation
Workplace transformation answers a fundamental shift in employee expectations. Companies need to rethink their approach to stay competitive in the talent market.
Changing employee expectations put quality of work life at the centre of concerns. Employees are now looking for flexibility, wellbeing and a better work-life balance. At Decathlon, 78% of employees cite office design as a satisfaction factor, showing the direct impact of the workplace on engagement.
New recruitment and retention challenges are transforming HR management. Employer appeal is no longer just about salary and benefits. Company culture and values are now embodied in physical spaces. Companies with innovative workplaces cut their turnover by 23%, according to the 2024 CBRE study.
The five main things employees expect from their workplace:
- Flexibility of layout and use
- Spaces dedicated to focus work
- Zones for collaboration and exchange
- Quality acoustics and comfort
- Integration of modern technology
Employer brand and appeal: the workplace as a differentiator
How the workplace shapes employer image
The workplace is the first physical impression of your employer brand. It tells your story, your values and your vision of work. L'Oréal redesigned its spaces to reflect its innovation-focused culture, boosting unsolicited applications by 34%.
This spatial transformation allows for authentic storytelling. Every zone, every design choice communicates your appeal as an employer. Candidates now assess the workplace as an indicator of management quality and attention paid to wellbeing.
Fit-out strategies to attract talent
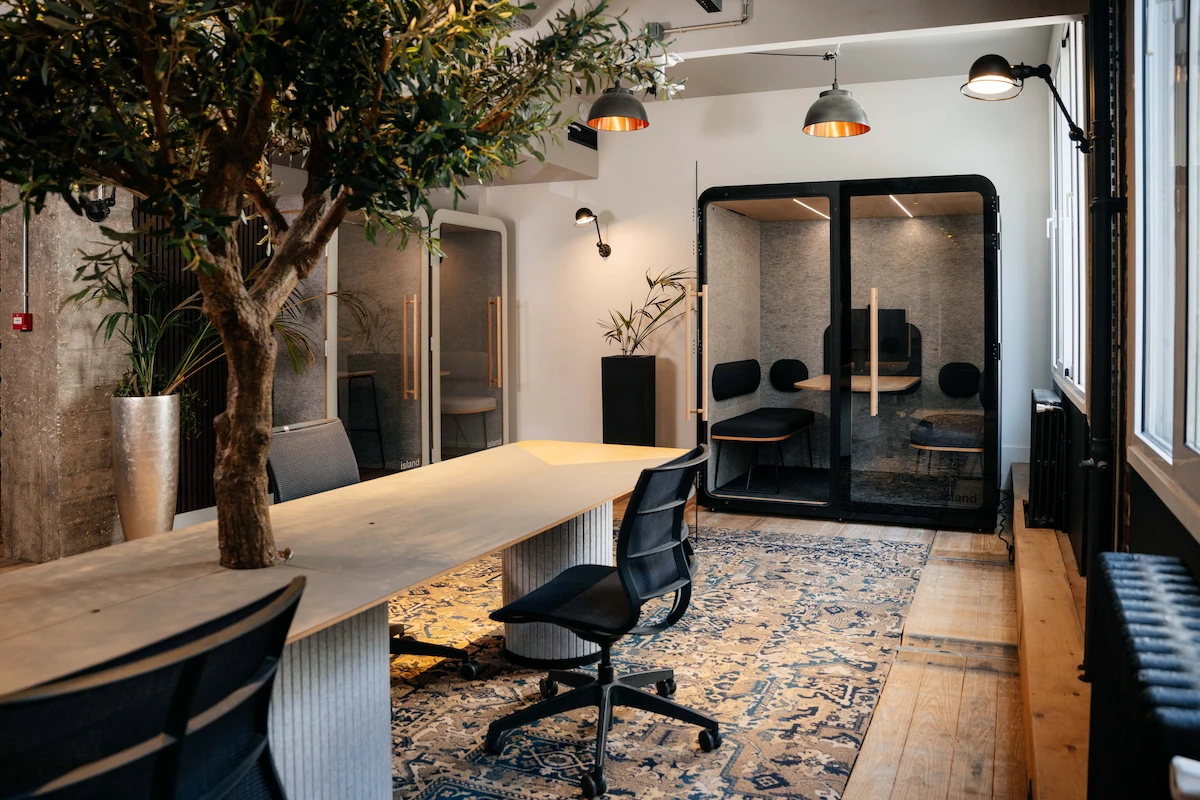
Flexible workspaces meet new talent's expectations of versatility. Bringing in varied work environments lets you adapt your office layout to different ways of collaborating. Installing acoustic pods for HR interviews and training illustrates this tailored approach.
Relaxation and creativity zones show your commitment to professional fulfilment. These spaces encourage informal exchanges and strengthen team cohesion. Experience gained from more than 3,500 European clients confirms the positive impact of this spatial diversity.
Measuring the impact on recruitment
Recruitment benefits directly from a rethought workplace. Performance indicators include application conversion rate, candidate satisfaction and retention time. New hires' engagement improves significantly in well-designed environments.
Siemens recorded a satisfaction rating of 4.6/5 after its redesign, with employee comments asking for more private spaces. This quantitative measure shows the concrete impact on employee experience.
How the workplace affects health and wellbeing
Workplace health depends largely on the quality of work life the office design offers. Acoustics are a major issue: cutting ambient noise by up to 31.1 dB with the right acoustic solutions significantly improves workplace wellbeing. This performance, certified under the ISO 23351-1 Class A acoustic standard, meets health and safety at work requirements.
Ergonomics and air quality round out this holistic approach. Natural light and ventilation directly affect attention and reduce fatigue. These elements help prevent musculoskeletal disorders and improve overall quality of life.
Workplace and productivity: levers HR can pull
Productivity improves in optimised work environments. Focus, collaboration and creativity all benefit from dedicated, well-designed spaces. Employee engagement rises when they have effective spatial tools at their disposal.
Preventing psychosocial risks through office design
Psychosocial risks can be prevented through thoughtful design. Stress, isolation and cognitive overload all decrease in balanced work environments. Creating spaces for recharging and privacy helps effectively manage these health and safety issues.
The six priority design criteria for wellbeing include:
- Controlled, adjustable acoustics
- Individual focus spaces
- Open collaboration zones
- Air quality and ventilation
- Optimised natural light
- Flexibility of use and organisation
How to organise team office presence: flex office and new models
Flex office: challenges and opportunities for HR
Flex office transforms how space is organised and optimises real-estate costs. This approach cuts real-estate costs by 30% through better space use, according to the 2024 Workplace Analytics study. Flexible workspaces adapt to new ways of collaborating.
Managing flow becomes strategic for maximising use. Spatial resources are optimised around real needs rather than habits. This flexibility meets modern employees' expectations of autonomy.
Managing hybrid work
Hybrid work requires stronger coordination between remote and in-office time. Managing distributed teams relies on suitable spatial tools. Island Duo pods let remote employees join meetings, creating continuity of experience.
This hybridisation redefines traditional workstations. The workplace becomes modular and adapts to variable attendance. Offices are evolving into service platforms rather than fixed assignments.
Tools and methods for optimising occupancy
Space management relies on optimisation and analytics technology. Employee feedback guides layout adjustments. Booking systems built into acoustic pods make them easier to use and measure real occupancy.
This technology allows for dynamic allocation of spatial resources. Analysing usage data informs layout and investment decisions. This data-driven approach optimises the return on spatial investment.
Supporting change: HR's role
Managing spatial change requires structured HR support. Training teams on new habits and communicating the benefits make adoption easier. A 3-month support programme for flex-office adoption ensures a successful transition.
HR steers this cultural transformation. How well employees take ownership of the new spaces determines the project's success. Resistance to change is overcome through involvement and co-creation.
Diagnosis and needs audit
Auditing your spaces is the first step in any transformation. Needs analysis relies on employee surveys and sector benchmarks. The 5-step audit methodology used at RATP Real Estate illustrates this structured approach.
This diagnosis identifies current shortcomings and opportunities for improvement. Observing actual usage complements stated intentions. This phase determines whether the planned investments make sense.
Project management and success indicators
Managing a spatial project involves multiple stakeholders. Performance indicators include usage, satisfaction and business impact. Installation in 1 hour, with no construction work, minimises disruption and makes adoption easier.
Agile project management allows for adjustments during rollout. User feedback informs successive optimisations. This iterative approach maximises the fit with real needs.
Work With Island supports your HR transformation
Work With Island offers a full range of acoustic pods designed specifically for modern HR challenges. Our Island Solo (€3,990 excl. VAT), Island Desk (€4,790 excl. VAT), Island Duo (€7,990 excl. VAT) and Island Quattro (€9,990 excl. VAT) turn your spaces into genuine HR management tools.
Our 2025 B Corp certification and our 100% French manufacturing, certified Origine France Garantie, meet the CSR requirements of modern companies. This responsible approach aligns with the sustainability values held by new generations of talent.
More than 15,000 pods installed for 4,000 European clients, including major companies like LVMH, L'Oréal, Decathlon and Siemens, with a return rate of just 0.08%.
Installation in 1 hour, with no construction work, and delivery in under 8 weeks anywhere in Europe, minimise the impact on your teams and speed up your transformation. This operational responsiveness makes it easier to fit into urgent HR projects.
.svg)
.svg)
.svg)
.svg)




.png)